CLIENT
Undisclosed
TYPE
Apartment Renovation, including new kitchen and two new bathrooms
SIZE
Floor area: over 210 m2
Terraces/Balconies: over 130 m2
LOCATION
Apartment at Sun City – Gold Coast, QLD, Australia
STRUCTURAL ENGINEER
No structural changes
PROJECT AUTHOR
Davor Mikulcic Dipl. Eng. Arch. (Sarajevo) RAIA, ANZIA
PROJECT TEAM
Samuel Jang, Davor Mikulcic
STATUS
Completed
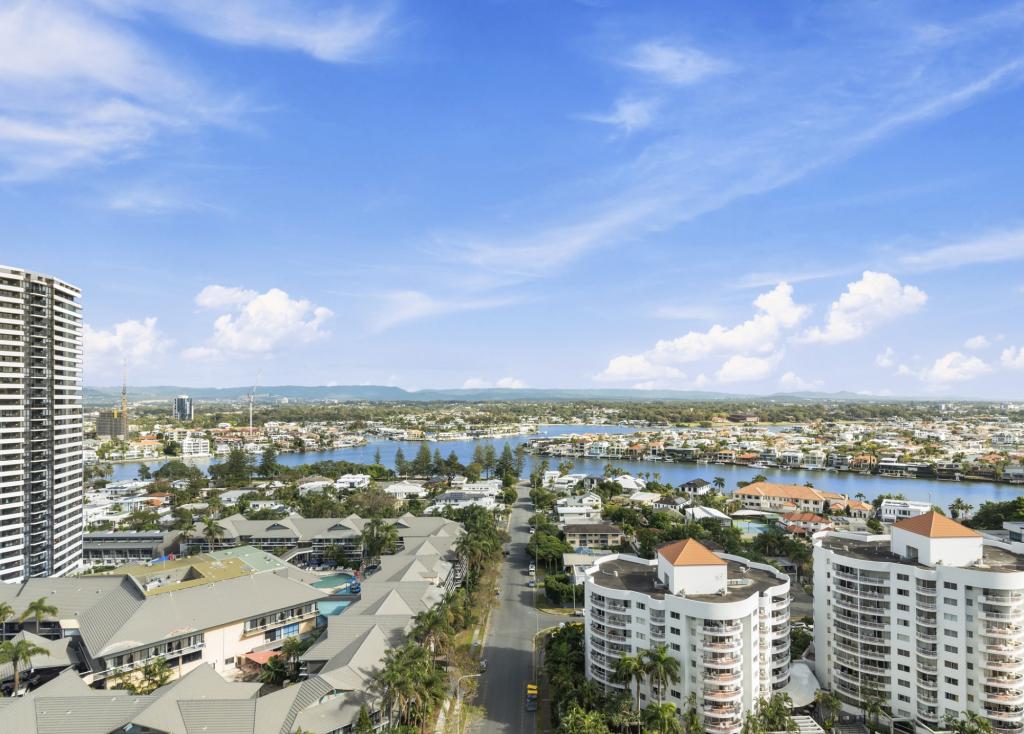
Nestled on the 18th floor, boasting breathtaking 270-degree vistas of Queensland’s Gold Coast, Sun City Apartment sets a new standard in luxurious urban living. This expansive two-bedroom residence spans over 210 square meters, offering a seamless fusion of sophisticated design and unparalleled panoramic views.
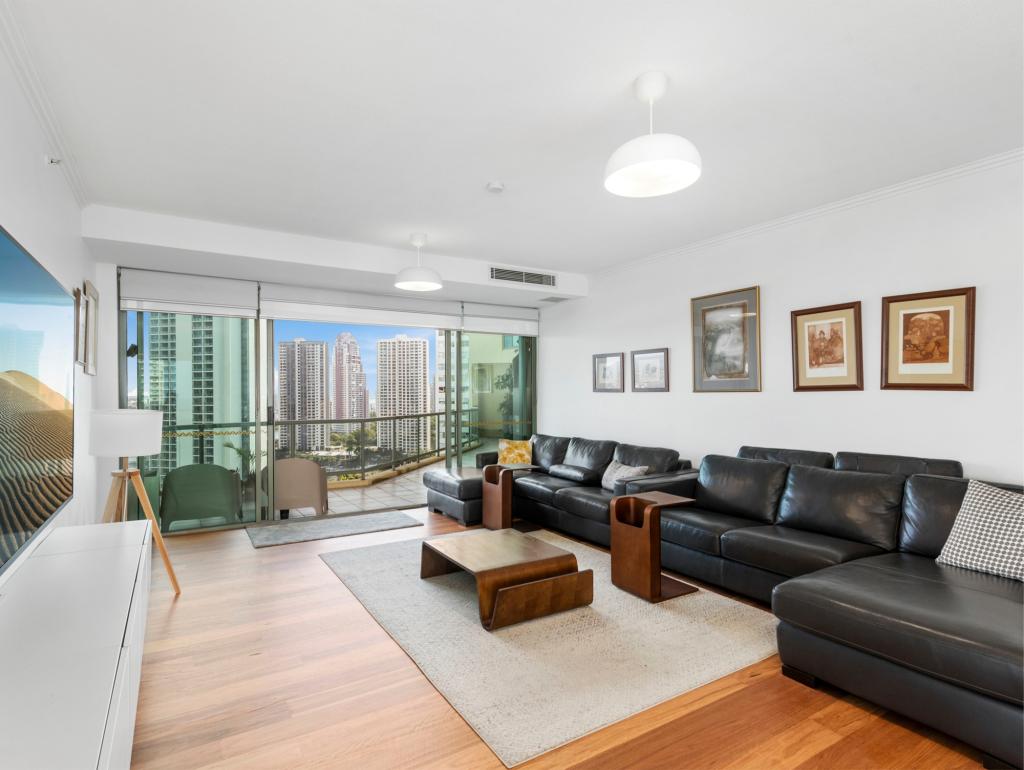
Upon entering, residents are greeted by floor-to-ceiling aluminium joinery, bathing the interiors in natural light and framing the stunning surroundings from every angle. The apartment’s orientation towards the East, South, and West ensures uninterrupted vistas that captivate the senses.
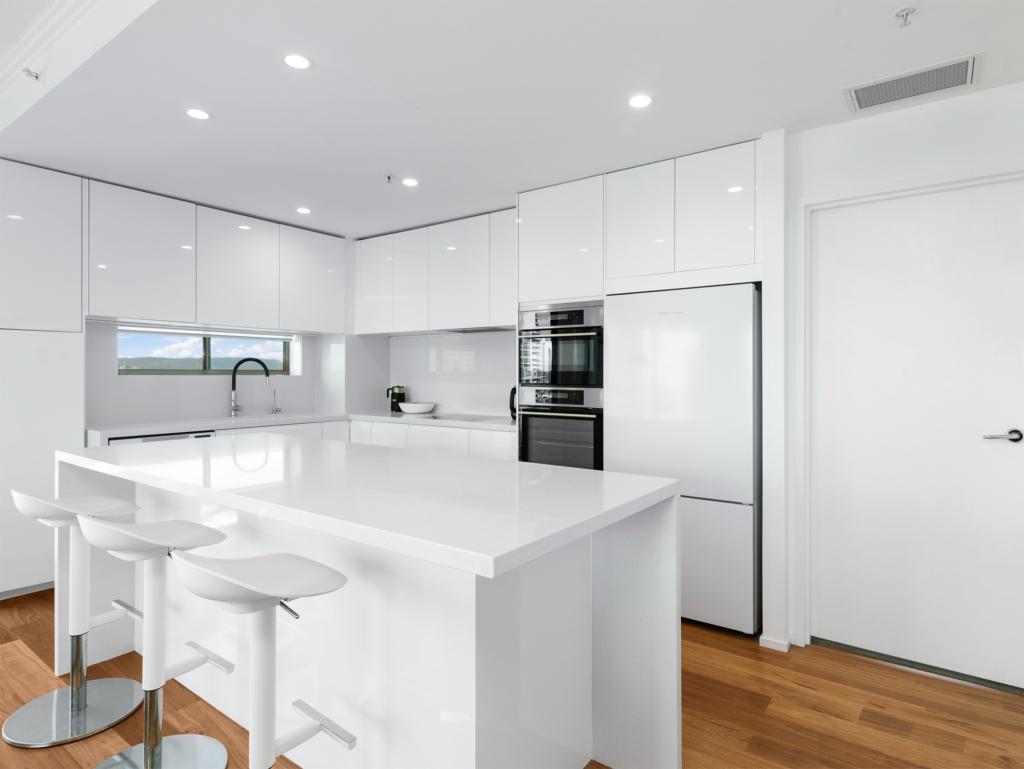
The main focus of the renovation centered on enhancing key living spaces, including the introduction of a sleek, modern kitchen outfitted with top-of-the-line appliances and stone benchtops. The kitchen serves as the heart of the home, with a central island perfect for entertaining guests and fostering culinary creativity.
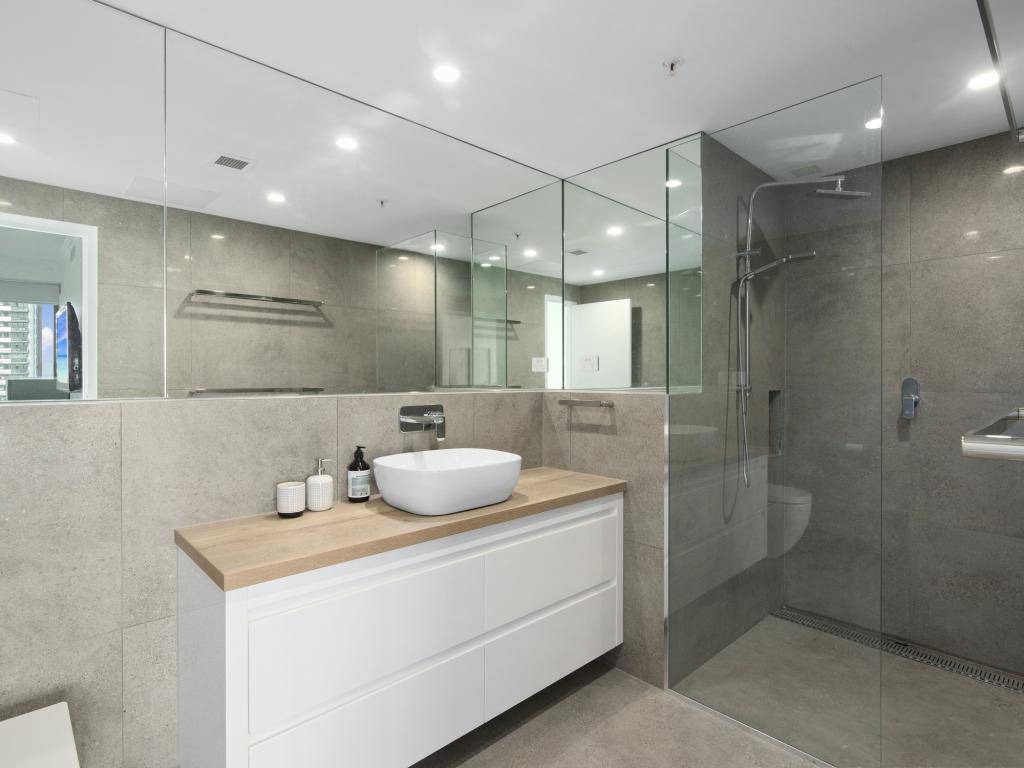
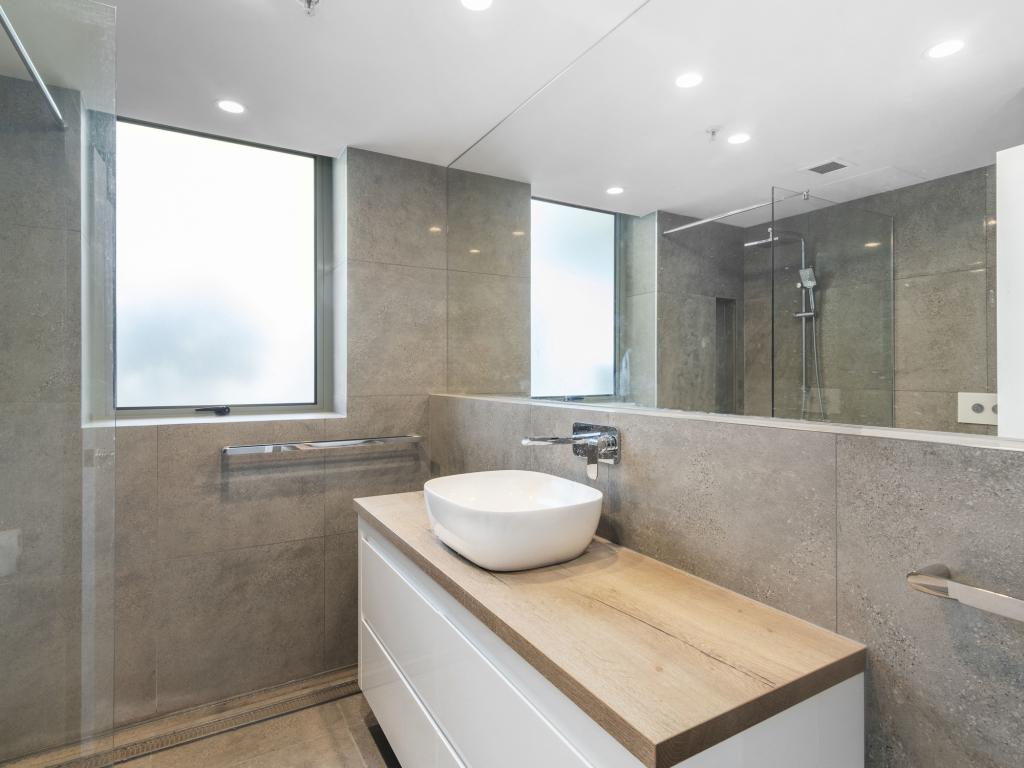
Both bedrooms feature luxurious ensuites, meticulously designed with neutral greyish tiles, frameless glass enclosures for showers, and premium fixtures. The Master bedroom boasts a spacious walk-in wardrobe, offering ample storage and an air of indulgence.
Throughout the apartment, new flooring has been installed, with quality carpeting in the bedrooms for comfort and Australian blackbutt hardwood floors in the living areas for a touch of elegance.
Ducted air conditioning ensures year-round comfort, while LED lighting highlights the architectural features and enhances the ambiance.
The interiors are finished in a timeless palette of off-white, creating an inviting canvas for residents to personalize with their artwork and cherished memories.
Strategically placed indoor plants add a touch of greenery and further elevate the living experience.
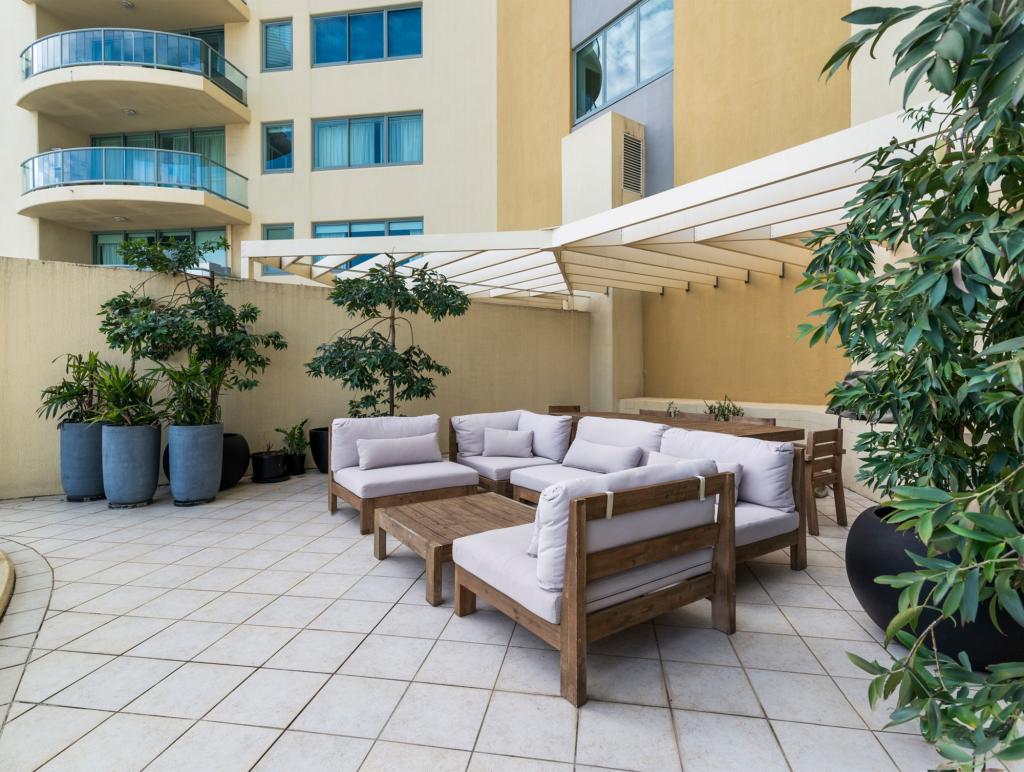
Expanding the living space outdoors, the West-South terrace offers over 120 square meters of alfresco entertainment area, complete with luxurious seating and dining furniture.
Whether enjoying a sunset cocktail or hosting a soirée under the stars, the terrace provides the perfect backdrop for outdoor relaxation and gatherings.
Every detail has been carefully considered, from the matching door hardware to the thoughtfully appointed bathrooms.
With its modern amenities, refined finishes, and breathtaking views, Sun City Apartment epitomizes luxurious coastal living on the Gold Coast.