CLIENT
Wellington City Council
TYPE
Kiosk – rotunda & interior fitout
SIZE
Floor area: 9.6 m2
Covered area: 15 m2
LOCATION
Cuba Mall & variety of town locations in Wellington, New Zealand
PROJECT AUTHOR
Davor Mikulcic Dipl. Eng. Arch. (Sarajevo) RAIA, ANZIA
STATUS
Concept Design
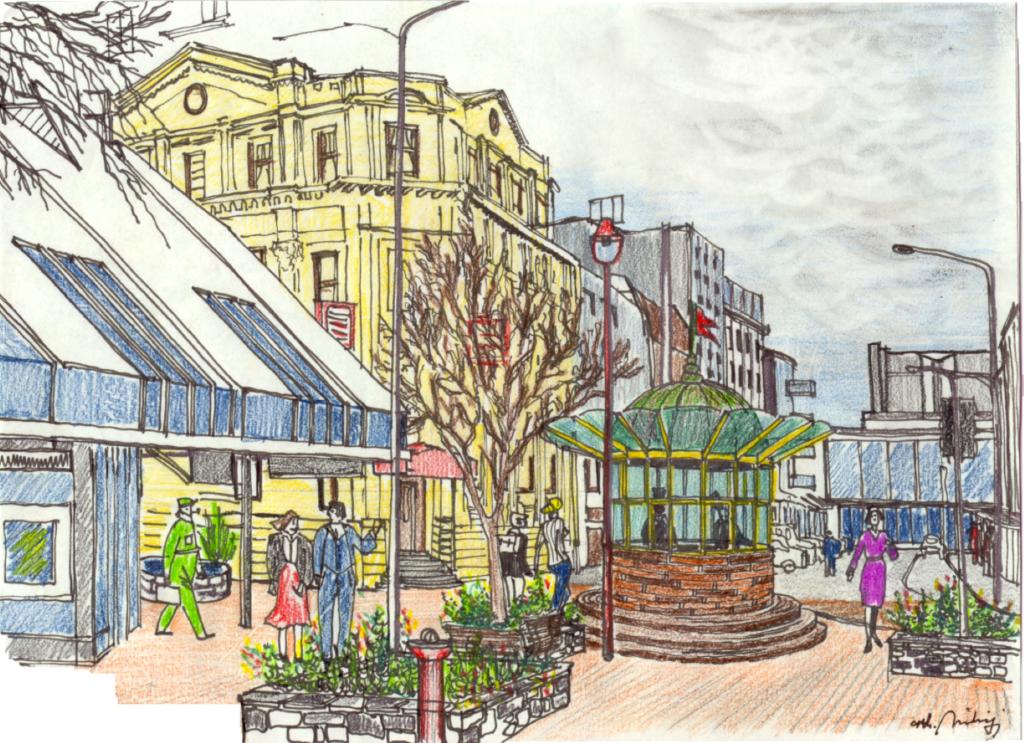
The Rotunda project emerged from the Wellington City Council Mayor’s initiative, which sought a distinctive and versatile freestanding structure for the vibrant heart of Wellington’s CBD.
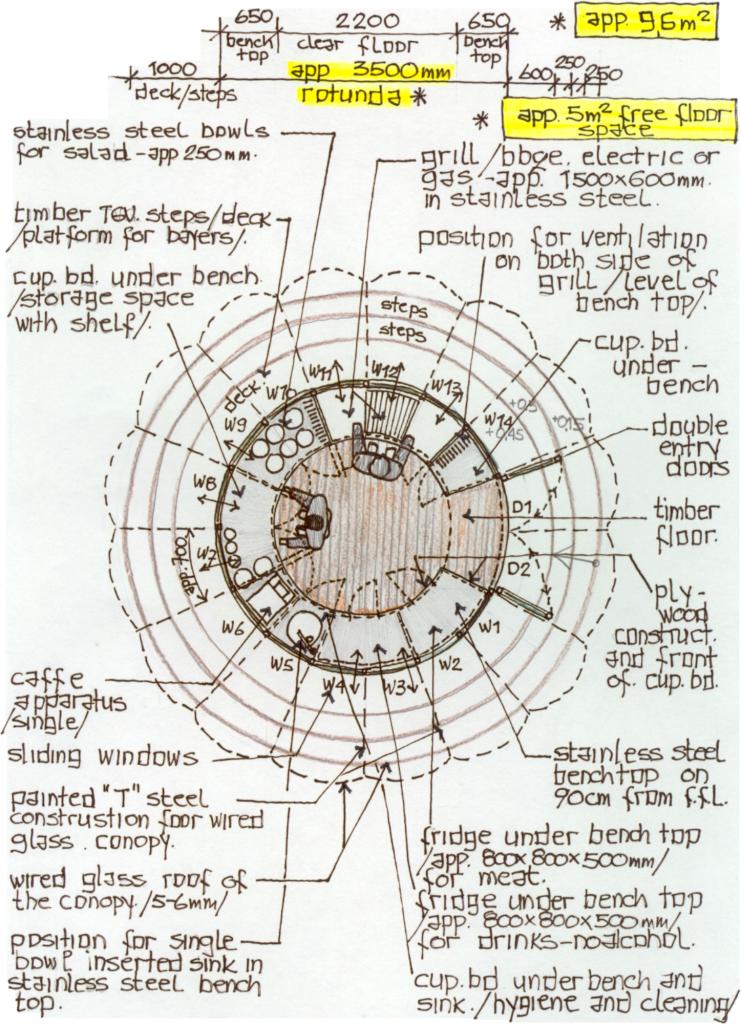
The challenge presented was to conceive a multi-functional kiosk-style edifice capable of accommodating various purposes, such as vending newspapers, serving as a fast-food outlet, or hosting ice cream and cake vendors, as flower shops, …… while maintaining the flexibility to be easily relocated.
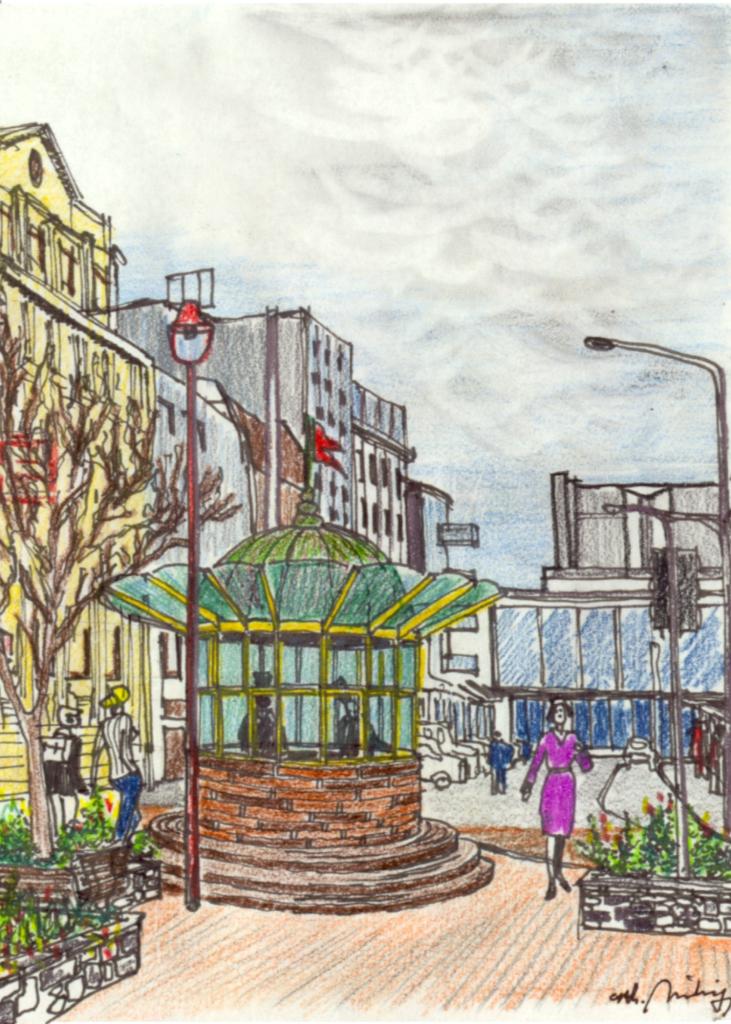
Our response to this brief was the creation of a simple yet striking circular structure, affording a panoramic 360-degree view and accessible from all sides.
Crafted primarily from a blend of glass, steel, and timber, with a deliberate incorporation of historical elements, the design seamlessly addressed all client specifications.
From its conceptualization, our aim was to fashion a mobile structure that would captivate pedestrian attention and evolve into a cherished urban landmark over time.
The rotunda, historically ubiquitous and iconic in its form, lent itself naturally to this vision. With its universal appeal, the rotunda epitomizes a quintessential architectural emblem for civic squares and pedestrian thoroughfares, capable of hosting a myriad of activities ranging from floral arrangements to culinary delights.
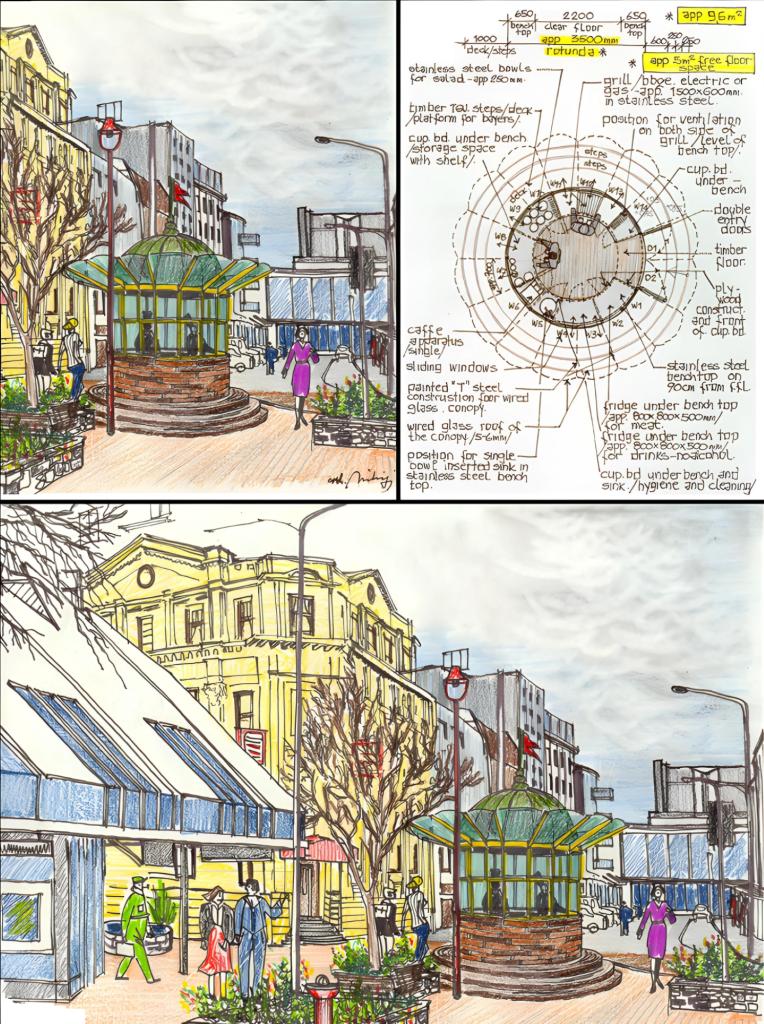
At its core, the Rotunda rests upon a platform mounted on concealed wheels, cleverly concealed beneath a deck and step structure encompassing the circumference of the edifice.
The primary rotunda structure comprises a robust steel hollow section, providing stability and durability. The lower segment, up to a bench level of 900 millimeters, is fully enclosed, transitioning seamlessly to a glass-encased area above, framed by sleek glass/aluminium joinery that allows for flexibility in opening configurations as dictated by the rotunda’s intended function.
The roof features a timber structure (cupola) adorned with a covering of either copper or zinc, lending a touch of timeless elegance.
Cantilevered elements extending from the roof level consist of steel frameworks punctuated by reinforced glass inserts, imparting a contemporary aesthetic and enhancing structural integrity.
Internally, the rotunda exudes warmth and sophistication, with hardwood timber flooring complementing the ceiling’s identical finish and from bench level space, full glass in aluminium joinery, all 360 degrees being open and inviting, clearly exposing primary function(s).
This harmonious fusion of materials creates an inviting ambience conducive to a diverse range of activities, ensuring that the Rotunda stands not only as a functional space but also as a testament to architectural innovation and urban vibrancy.