CLIENT
Lower Hutt Chatolic Parishioners
TYPE
Extensive Church and Site Re-development
SIZE
New floor area: 235 m2
Renovate area: app.85 m2
Landscape: over 1200
LOCATION
Knights Road – Lower Hutt, New Zealand
PROJECT TEAM
Zolna Murray, Davor Mikulcic
STATUS
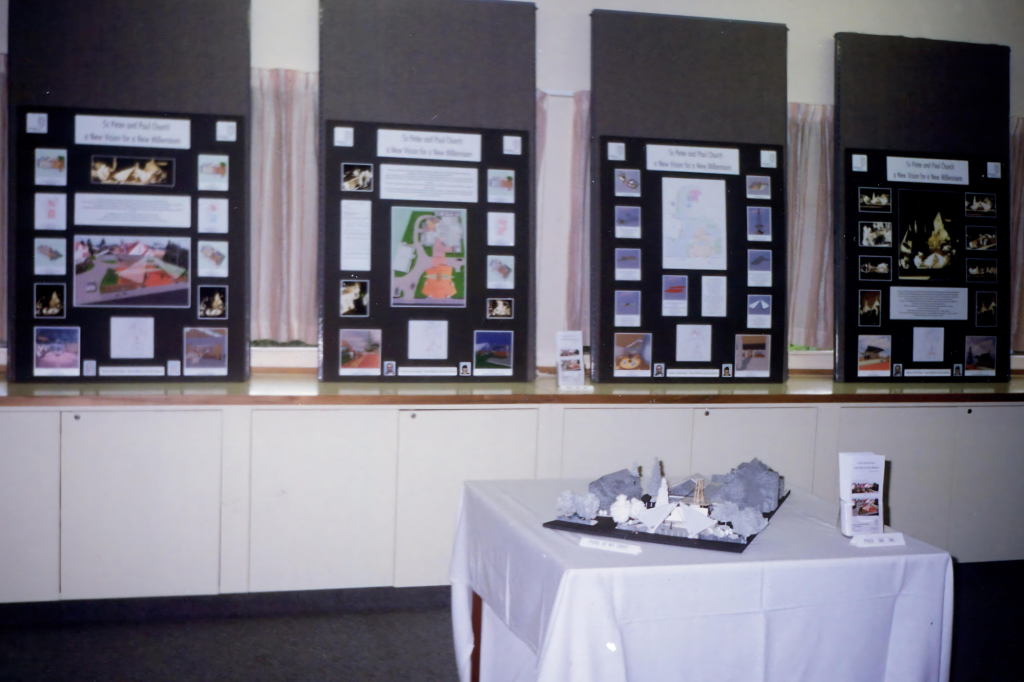
Winning competition design
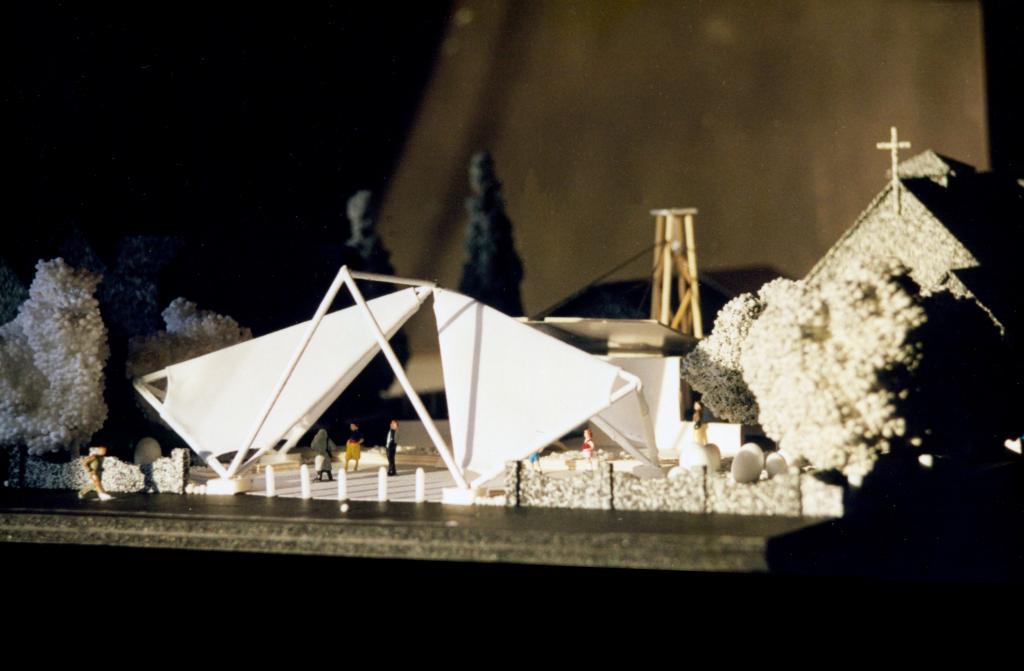
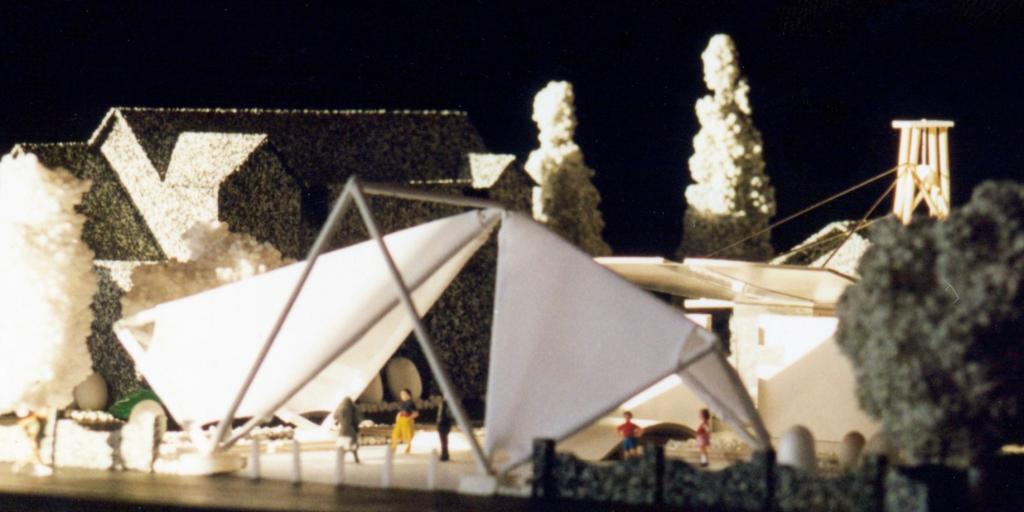
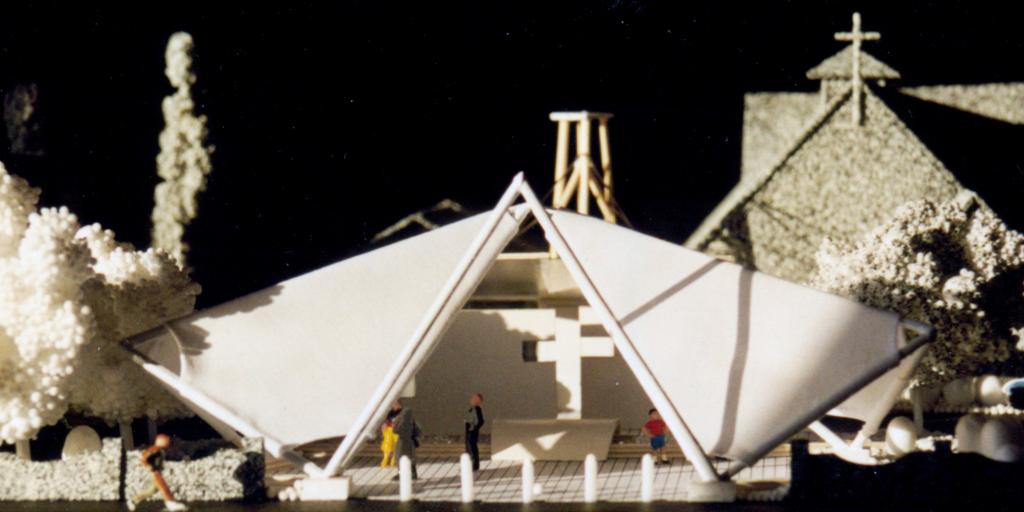
Our award-winning proposal for the St Peter & Paul Catholic Church Redevelopment in Lower Hutt, New Zealand, seamlessly blends tradition with modernity.
This extensive redevelopment project, initiated to expand community facilities and enhance existing church infrastructure, creates a vibrant and inviting environment for parishioners and the broader community.
Design Concept:
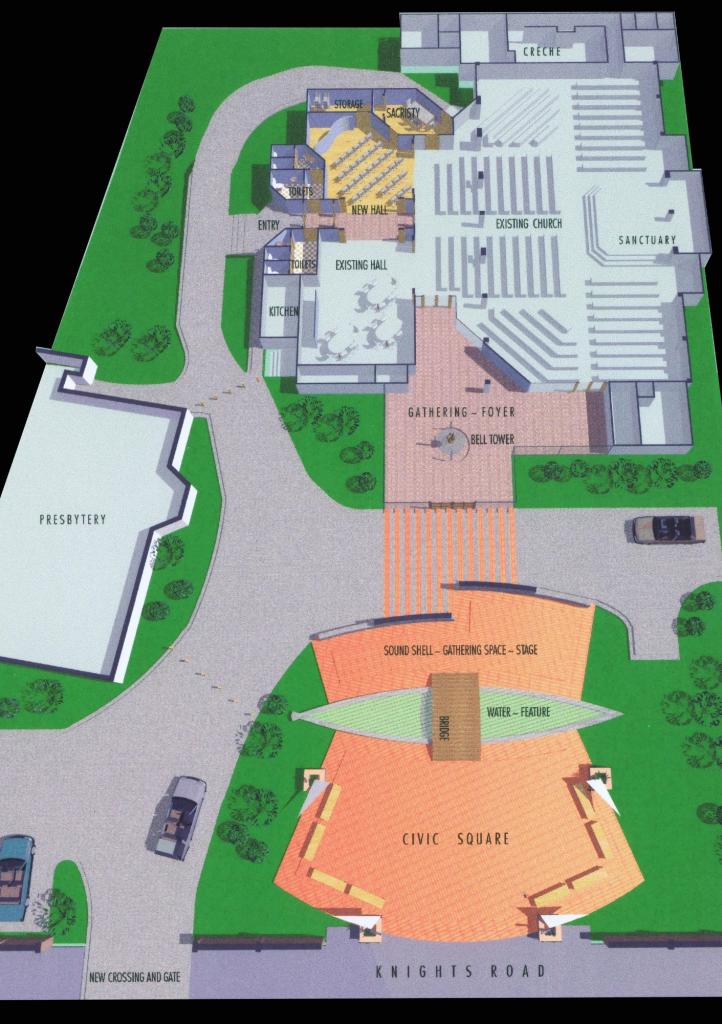
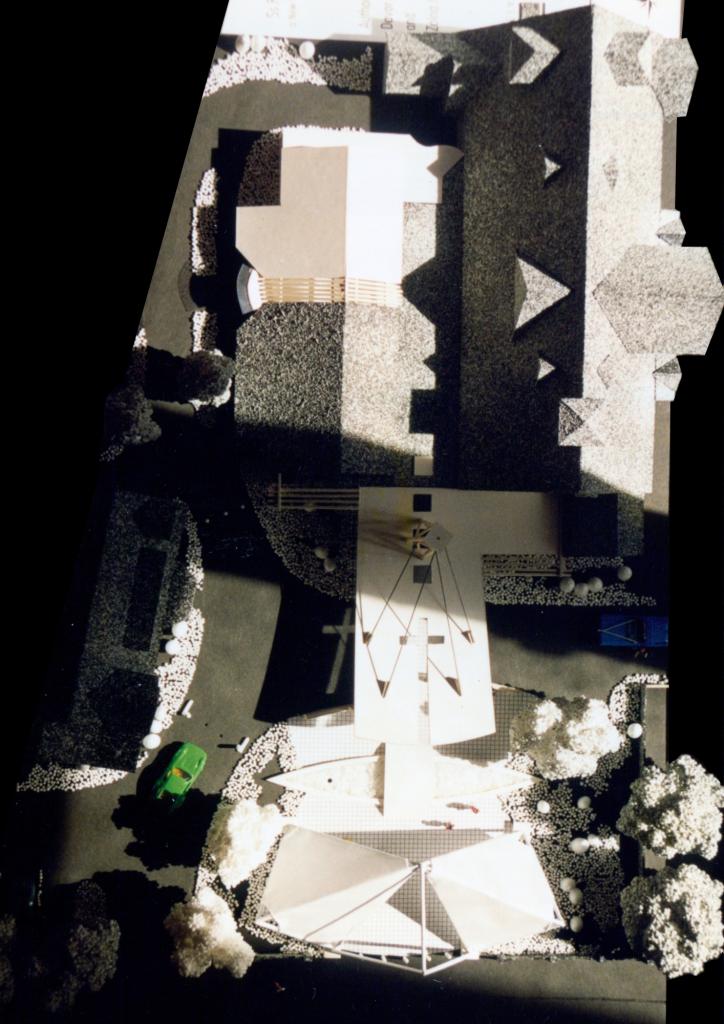
The design encompasses a new 235 m² floor area, renovations to 85 m² of the existing structure, and 1200 m² of landscaped grounds.
Central to the design is a welcoming public plaza at the front of the church, featuring a striking steel and sail structure.
This multi-functional space serves as a venue for public gatherings, concerts, and social activities, providing a sheltered area for contemplation and interaction.
Key Elements:
Covered Plaza and Public Space: The plaza, with its eye-catching steel and sail structure, serves as a symbolic and functional connection between the main road and the church, offering a space for community activities and gatherings.
Water Feature and Bridge: A pond with a moving water fountain and a dedicated bridge symbolizes the spiritual journey, enhancing the visitor experience.
Curved Walls and Crucifix Symbolism: Strategically placed semi-curved walls guide visitors to the church entrance, forming a symbolic crucifix when viewed from specific angles, adding depth to the design.
Covered Porch and Canopy: A large floating canopy shelters worshipers as they arrive and leave, and accommodates vehicles for various ceremonies. supported by a central bell tower structure.
New Entry Lobby and Bell Tower: The glass-enclosed lobby, featuring a baptismal font and modern bell tower, creates a transparent link between the interior and the landscaped exterior, blending historic and contemporary elements.
Interior and Exterior Renovations: The church’s existing structure is enhanced with new toilet blocks, a smaller church hall for 50 people, a sacristy, storage space, and a secondary entrance, ensuring functionality and versatility.
Materials and Aesthetics:
A mix of traditional and modern materials, with an emphasis on glass for exterior walls, ensures natural light and visibility. Steel roof and canopy structures provide durability and a contemporary look.
Thoughtfully designed landscaped areas offer serene outdoor spaces for reflection.
Community Impact:
This redevelopment transforms St Peter & Paul Catholic Church into a dynamic community hub, fostering social interaction, cultural activities, and communal gatherings.
By integrating symbolic and functional elements, the design honors the church’s heritage while looking to the future, making it a relevant and inviting space for all.