CLIENT TESTIMONIALS
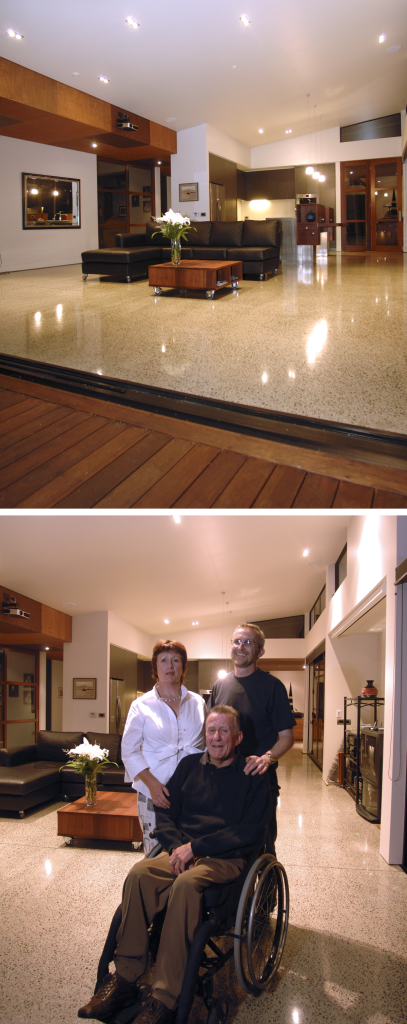
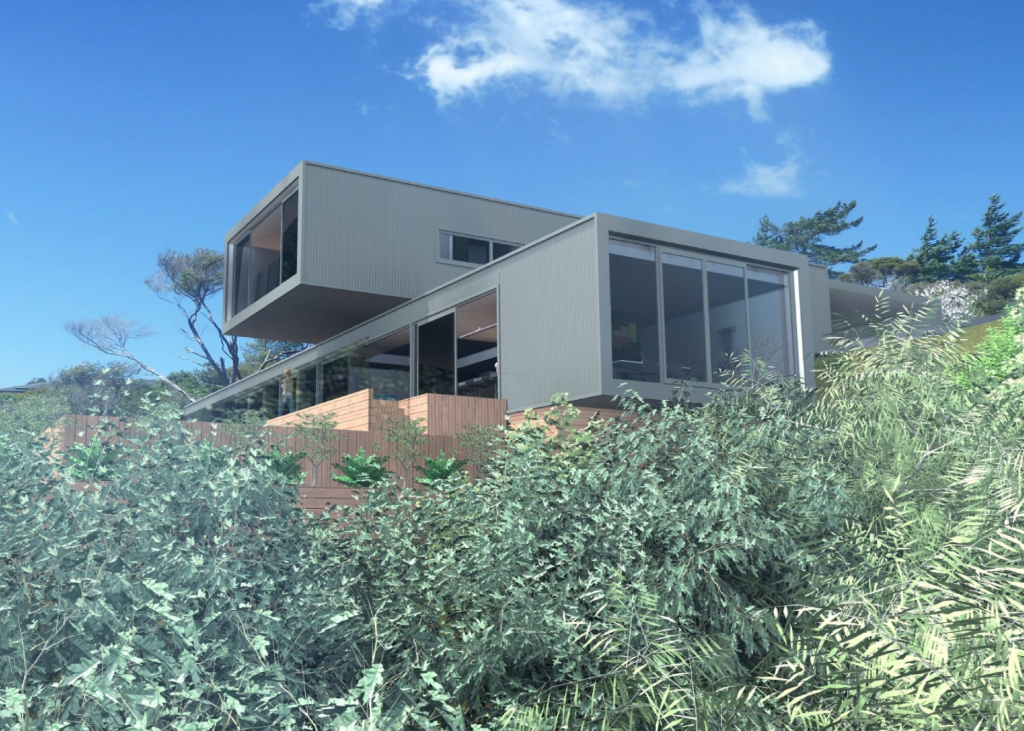
BLUNDELL RESIDENCE – House for the person who uses a wheelchair
Details from the interview given to LIFETIME DESIGN magazine – published in the United Kingdom, Europe, the United States, Australia, and New Zealand.
“I use a wheelchair as a result of an accident. We engaged an architect to design a home that would meet my unique needs, allow me to live at home as I aged, give me full access to inside and outside, and be equally comfortable and functional for my family. Hallways, doors, and spaces are wide, allowing an easy 360–degree turn with a wheelchair. All around the house, decks are at the same level as the concrete driveway entrance. There are ramps to lower-level decks with built-in garden boxes. This home doesn’t say ‘disability’. Anyone could move in and live here – they’d love it.”
Mr. Phillip Blundell
Homeowner
“Everything’s just so easy. I drive in, open the door, bring in the shopping – I just walk straight through. There are no steps, there are no obstacles. Whenever we’ve been away and we come home it’s just… oh, phew! We’ve both got so used to the wide-open spaces. I’ve adapted to not tripping over things or having to walk around things. It’s hugely more relaxed. We have friends in a wheelchair and ours is the only house they’ll visit. Other places aren’t safe and accessible enough. We also both have elderly parents – and it’s totally not a problem for them to come and visit us. We did not want functional, we wanted exciting! But it is super-functional and it also makes a statement.”
Mrs. Helen Blundell
Homeowner
“The thoughtful and considered application of universal principles of accessibility has made for a fully integrated solution to living on wheels on the side of a hill. The design, planning, construction, and attention to detail have all been thoroughly explored and executed to form a spacious, supportive and naturally accessible living environment.”
New Zealand Institute of Architects
Jury citation for Project Award for Architecture in Residential Category: Blundell New Residence
LENDRUMS & ASSOCIATES – Commercial Office fit-out
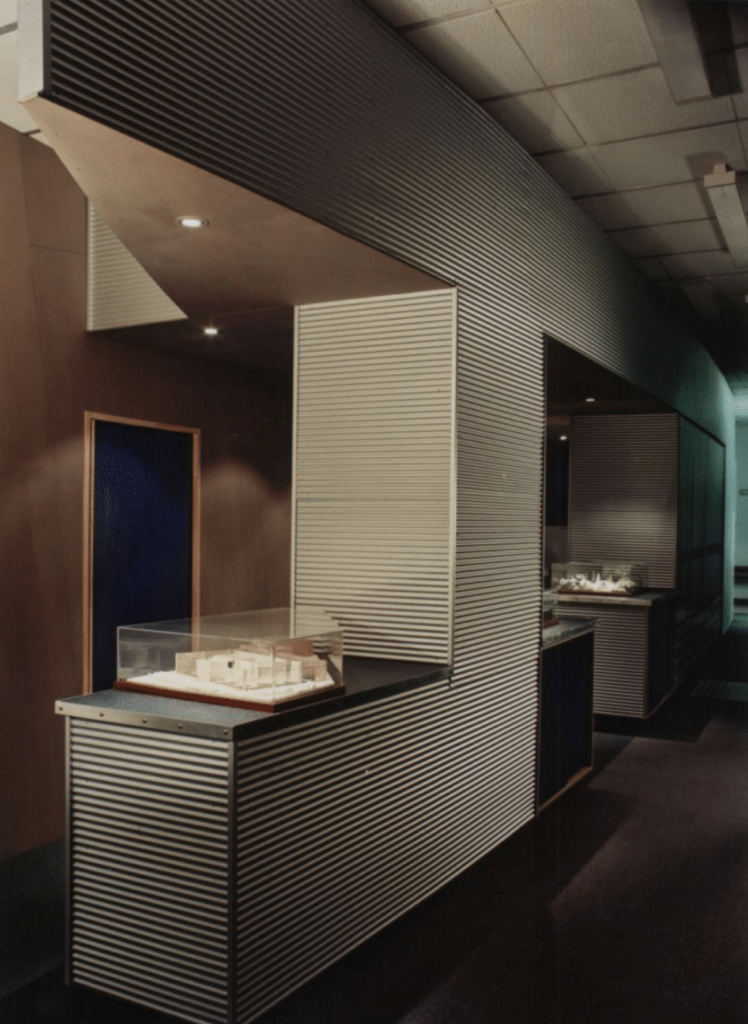
“This fit-out was designed to create a strong ‘first impression’. It uses bold, gutsy forms and strong textured materials to good effect. The careful planning of the entrance thoroughfare at once reveals the different staff workspaces and affords them some separation from each other. The fit-out is expressive, creates the illusion of space, and evokes curiosity through the complexity of its forms.”
New Zealand Institute of Architects
Jury citation for Project Award: Interior Design for R.E. Lendrums & Associates – Upper Hutt
“This bold and expressive fit-out plays with textured qualities of aluminium tread plate and baby corrugated steel, but its restrained use of primary colours applied in selected areas gives a space focus. Colour acts as a counterfoil to the metals and enlivens and accents the office.”
New Zealand Institute of Architects
Jury citation for Project Award: Resene Color Award for Interior Design for R.E. Lendrums & Associates – Upper Hutt
DULIEU RESIDENCE – PARATIHO RESIDENCE
“Davor, I want to say how much we have enjoyed working with you. You have truly been a great friend and advisor to us.
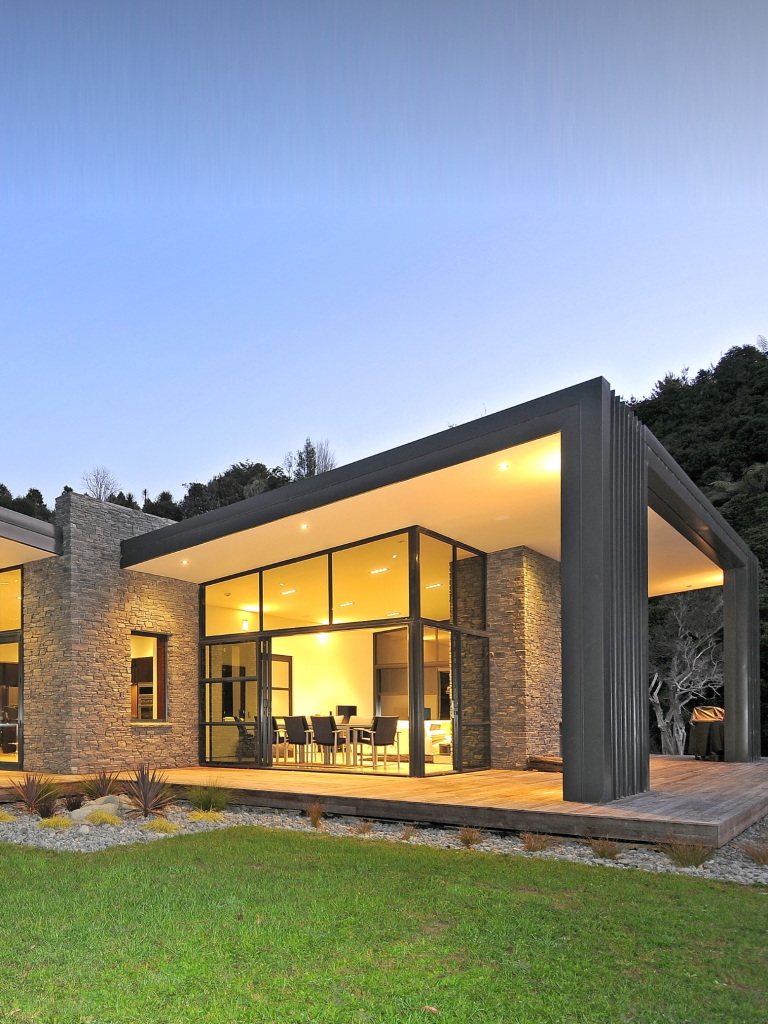
We have called our new Residence and property PARATIHO (Paradise). There was a stage we kept saying to one another – oh this is Paradise we are living in. From here I looked up a contemporary Maori name for Paradise and it turned out to be PARATIHO. It was not the easiest of builds and got my grey matter really going. However, it has been satisfying to have seen such a wonderful design become a reality. I know you are as proud of it as we are.
We do value our friendship with you DaVoR. You have been extremely kind and generous towards us. We speak highly of you to others and really pray that your business thrives to you, the benefits you and your team at studio MWA, so much deserve.
We are careful to preserve the Natural environment here at PARATIHO and any trees we plant are required to be of Native origin. Everything we do here must be in keeping with preserving a natural look.
Anyway, thanks again for your design and ongoing help, with this much-loved and commented-on house.”
Barry and Dianne Dulieu
Homeowners
WILKINS RESIDENCE
“When my wife and I purchased our building site in Khandallah we had no idea of the challenges it would provide to our architect when it came to designing and delivering our intended new home.
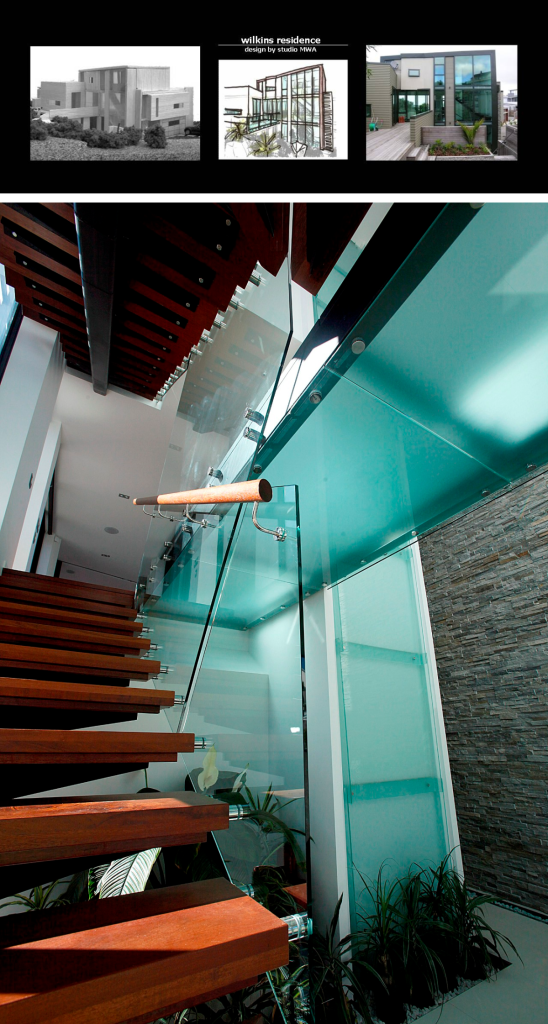
We provided Davor with a comprehensive brief of what we wanted in our home and were amazed when we saw his initial design. He had not only overcome the site limitations and met our project requirements, but also incorporated many features, unique materials, and design concepts that created a stunning visual impact. It was a pleasure working with both Davor and Michael and the entire team at studio MWA through the completion of the exceptionally detailed planning. Your advice, input, and quality design work ensured a hugely successful outcome. Construction of the house was a lengthy and complex project, but the result was a fabulous and special home that we were proud and delighted to live in.
Business took us away from Wellington and we left our amazing home after living in it for only around 18 months. We often look back and remember the special relationship we enjoyed with Davor and of course, the sensational home he created, which has stood the test of time.”
Mr. Peter Wilkins
Homeowner
“Hi Davor & Michael
Just confirming my phone call this morning to say how delighted we are with the look of the house now that the scaffolding has finally been removed. We can’t believe how fantastic it looks and just can’t wait for it to be completed. The project is a real credit to your vision and skill, and we are absolutely thrilled with what is being delivered to us. Thanks for your marvelous contribution to our project.”
Jannete and Peter Wilkins
Homeowners
PENDROUS NEW RESIDENCE
“I had never built before, but I found my ideal section with 180-degree sea views. All I needed now was a house that met all my needs and took advantage of the awesome sea views. Despite looking at many traditional houses they just didn’t work on the section.
The site wasn’t flat and the best views over Wellington were off at an angle to the street. Despite the potential extra costs, I decided to talk to an architect. That’s when I first met Davor and his team at studio MWA. They sat and listened to what I wanted. Davor then visited the site and took photos of the views in every direction. A few weeks later I went to the Studio MWA offices to be presented with a draft set of drawings. They included all the essential features I had requested, but the look and feel were like nothing I had ever imagined. The house was set off at an angle to maximize the awesome Wellington views and the windows were floor-to-ceiling in all the living areas.
I was certainly sold on using an architect. The investment ensured I had a design for a unique home with a wow factor in every room. The plans were eventually converted into the finished article by an excellent team of builders. They took the time to ensure that the architect’s vision was converted into reality. Davor met with them on-site every step of the way to ensure the finished house was as fantastic as the final set of plans. Moving in day was one of the most exciting days of my life. The final product was a testament to a fantastic architect team and a quality building company. All I did was pick the colour scheme and provide the money to build it.
If you are looking for more than just a traditional house and want a statement that says something about you, then I suggest you give Davor and his team a call. You won’t be disappointed.”
Mr. Steve Pendrous
Homeowner
WEATHERSTONE – ROTOPAI FARM RESIDENCE – COURTYARD FARM RESIDENCE
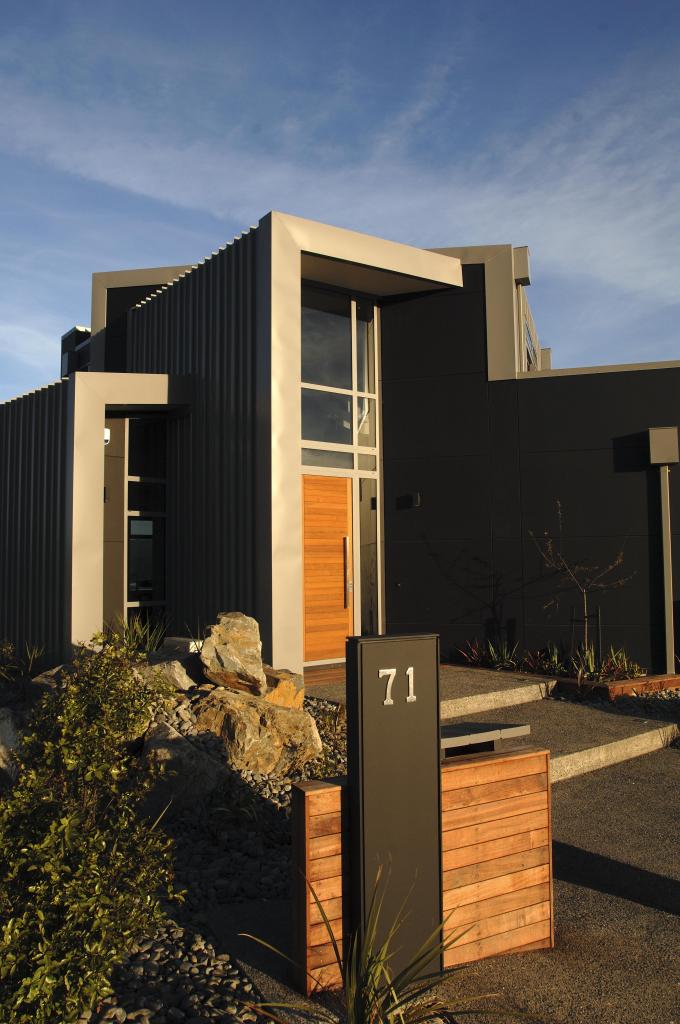
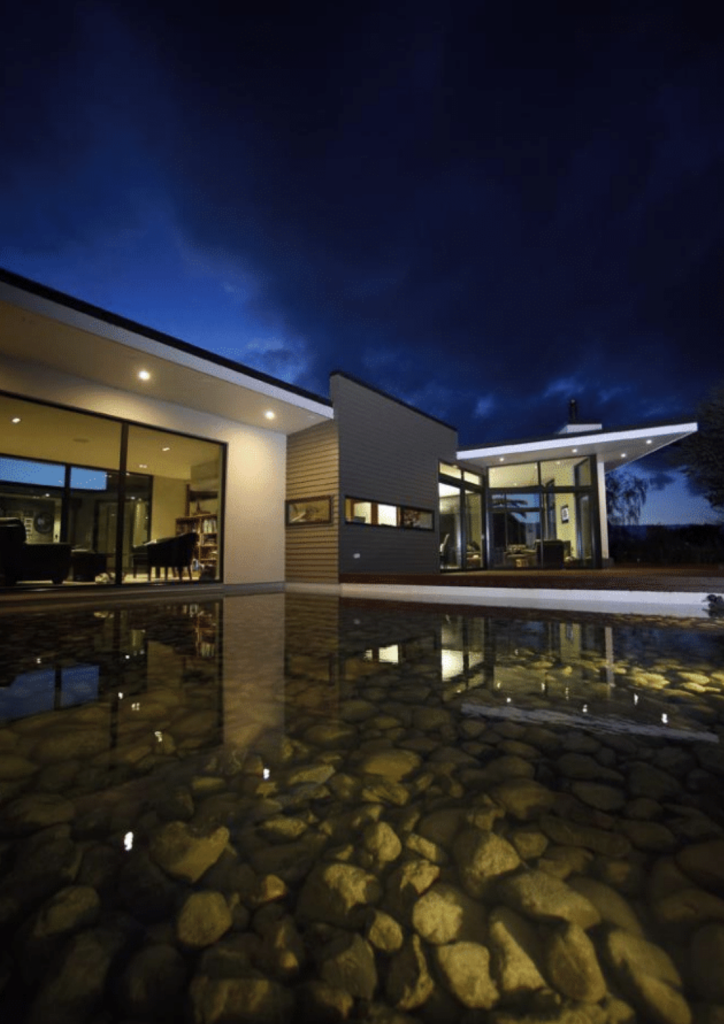
“We both wish for you to show off your clever design. This is your first attempt at a rural home on historic established site.
It is unique in shape and design with the likes of a meeting room, two big ponds, polished block walls as a gallery, huge storage in the garage, and the list goes on.
The house is a butterfly in the trees. A one-off, the best house built in the Wairarapa in many, many years. A tribute to you Davor and your team at studio MWA.
You may bring your potential clients whenever you like.”
Brian and Shery Weatherstone
Homeowners
PFAHLERT RESIDENCE REFURBISHMENT
“Davor was our architect for a major house renovation in Lower Hutt, when we completely remodeled the downstairs of our house within the constraints of the existing footprint.
Throughout the design stage, Davor consulted frequently with us, and we were very happy with the ideas he developed. He had a very good vision of the final product he was working towards. We were able to make our suggestions, which were incorporated if practicable. However, if Davor thought they would not work he would discuss them with us and promote alternatives which would be better.
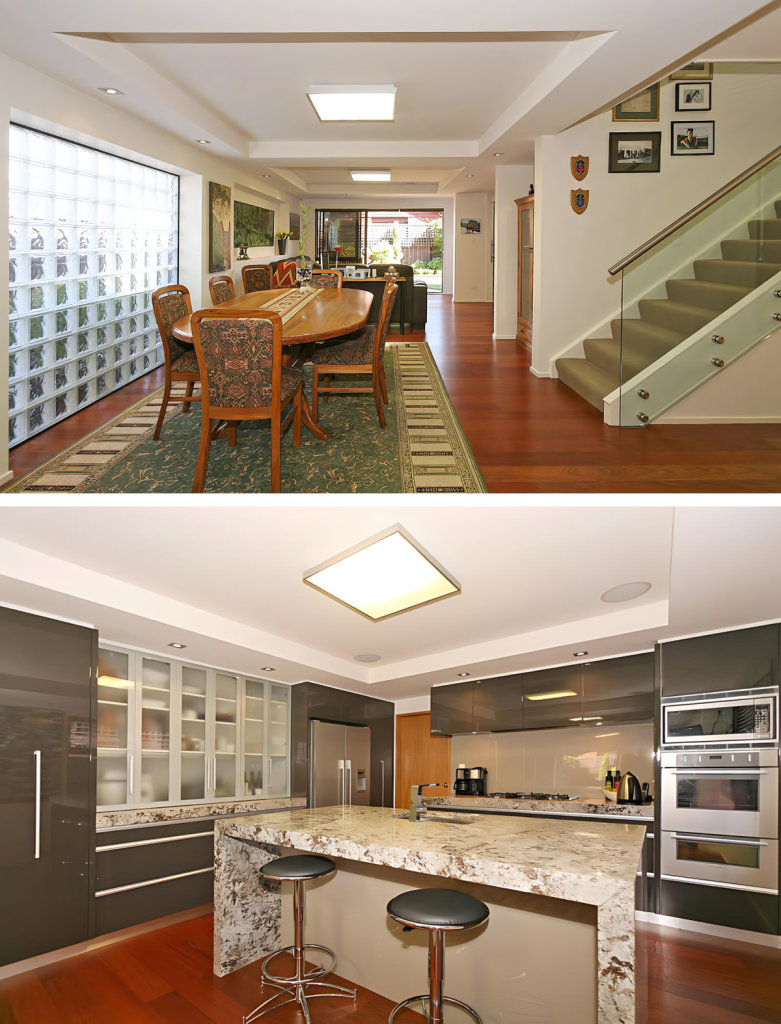
Davor introduced some different elements (e.g. block glass wall, cassette ceilings) which added flair to the design. His kitchen design was extremely functional, and the result was a kitchen that was both modern and timeless.
The finished renovation was a lovely modern open-plan environment, with clean lines and well-defined areas that flowed well throughout the house. It was very easy to live in, and a great entertaining space for both large and small gathering.”
Liz & John Pfahlert
Homeowners
BLUNDELL RESIDENCE – House for the person who uses a wheelchair
Phillip Blundell details from an interview given to New Zealand newspaper – The Dominion Post – Wellington: Project new Blundell Residence, Silverstream – Upper Hutt
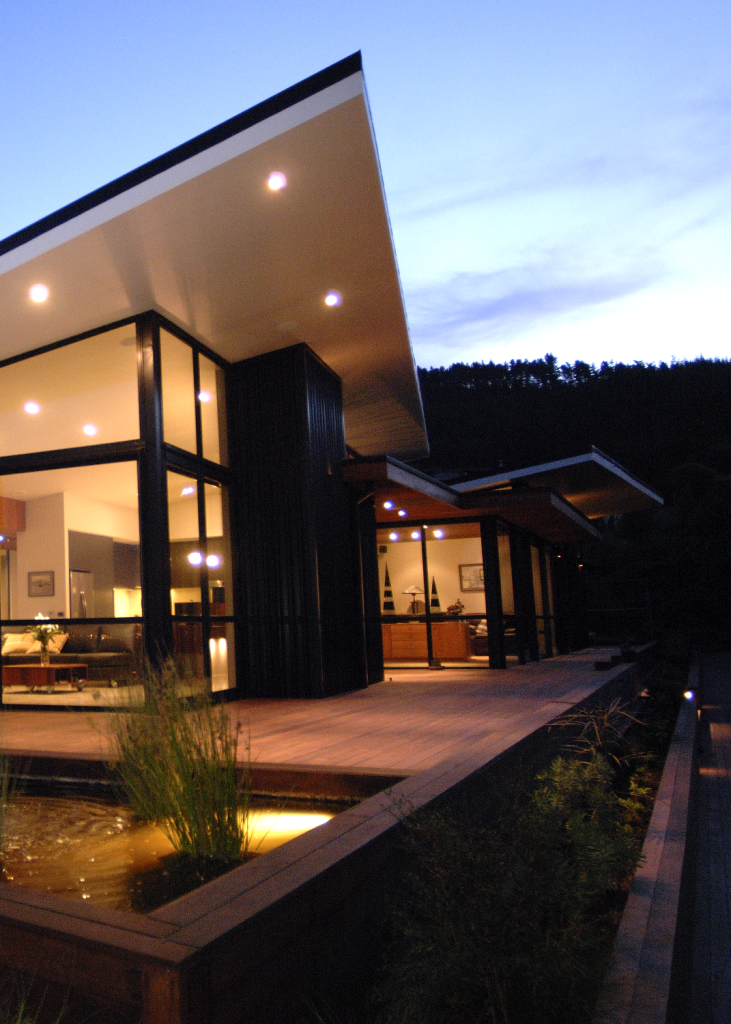
“We did not want functional, we wanted exciting! But it is supper-functional, and it also makes statement. Everything is significant. Davor has a great eye for detail. He gave us options and colours inside and out- everything he suggested was dead right, but it’s still our house and our home.”
Phillip Blundell
Homeowner
MT MARUA RESIDENCE 2
“Thank you so much for your design. Your plans for our new Residence have reignited our excitement for building on the section and give us a great vision of what we could build up there. We are keen to work with you on this exciting project.“
Hamish Blundell
Homeowner
EMERALD HILL RESIDENCE
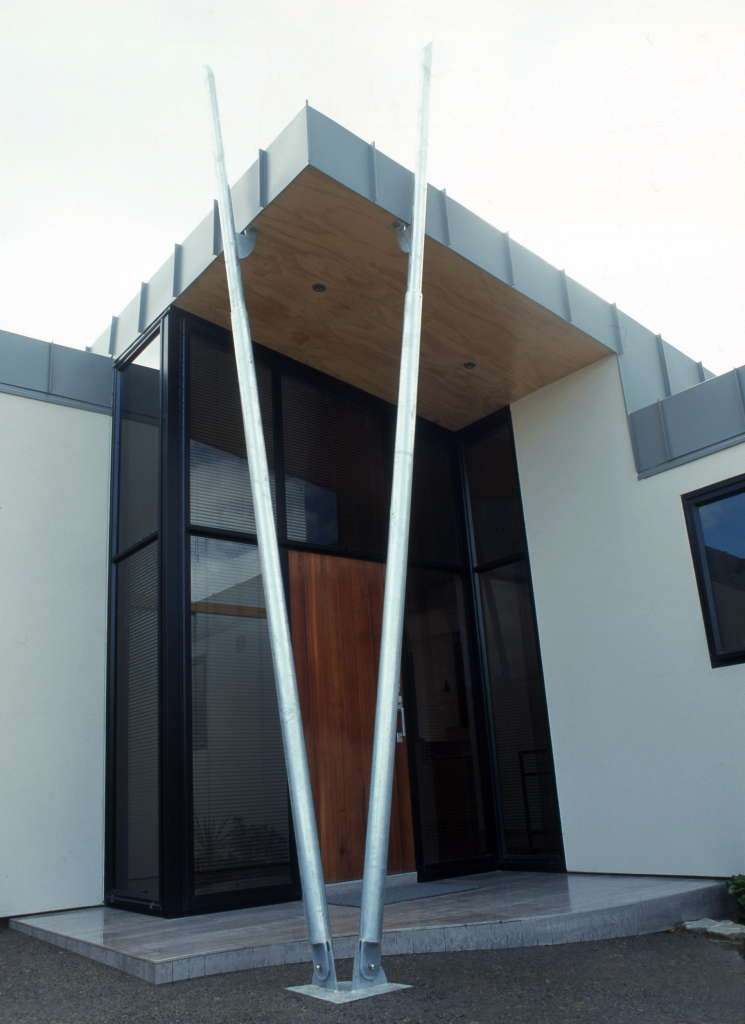
New Zealand Institute of Architects – Jury citation for Project: New Emerald Hill Residence, Emerald Hill – Upper Hutt
“The building has been conceived as a free-standing sculpture and is a good illustration of metal being used as the dominant building material in roofing and wall cladding.
The roof design, a key feature of sculptural form, ties the feel of the house together creating the impression of a large space.
Elements used throughout the house allow a continuation of the same theme but introduce different characters through each space. There are surprises of colour in each room, which brake repeated textures of plywood, glass, black joinery, and cedar. Colours are of the same tonal range, which reminds you of the theme.
This is a very successful project with an axiom of simplicity!“
GREYTOWN DEVELOPMENT
As heritage architect, Mrs. Fiona Cristela comment to Greytown City Council:
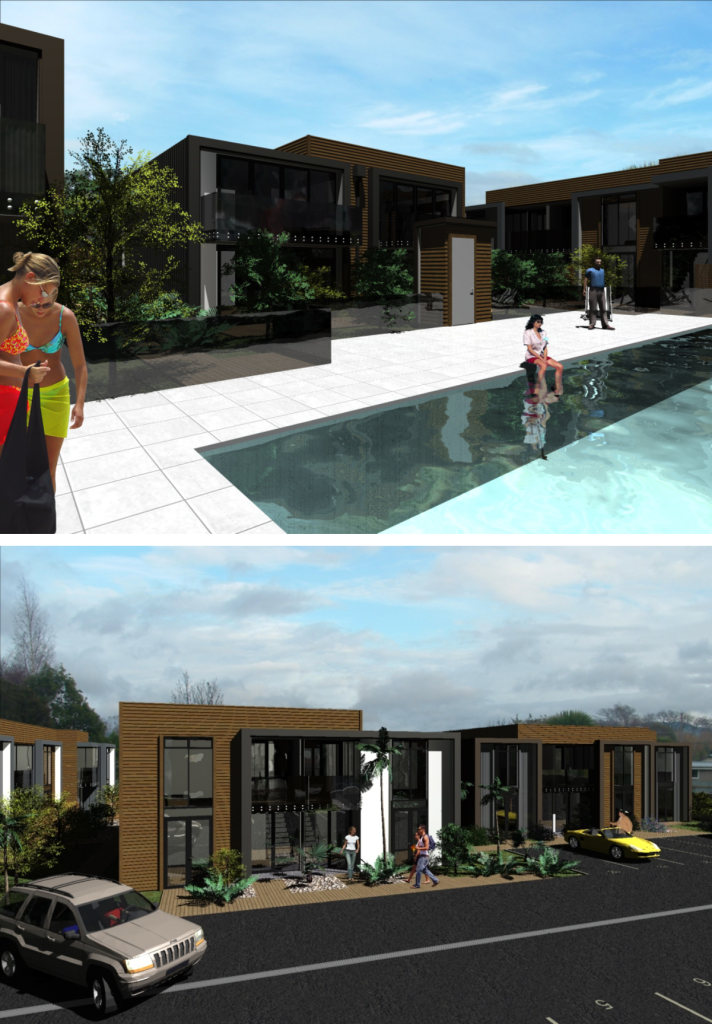
“I consider that the proposed development is a relatively elegant attempt at creating a contemporary design within the heritage precinct. The scale of the buildings is consistent with the heritage area and features of the design reflect the intentions of the design guide.
Visitor accommodation, office space, and retail activities are also consistent with other nearby activities, and will well serve to enliven the street into the evening as well as during the day, and on the weekends as well as during the week.
The proposal is likely to assist in the promotion of tourism in the town, by providing visitors with ,accommodation of a high standard. Although communal spaces within the site (for example the swimming pool) are not public, these will encourage a higher occupancy rate, which will in turn benefit the town centre as a whole.“
Mrs. Fiona Cristela
Heritage architect
ST. THOMAS MORE CATHOLIC CHURCH REFURBISHMENT
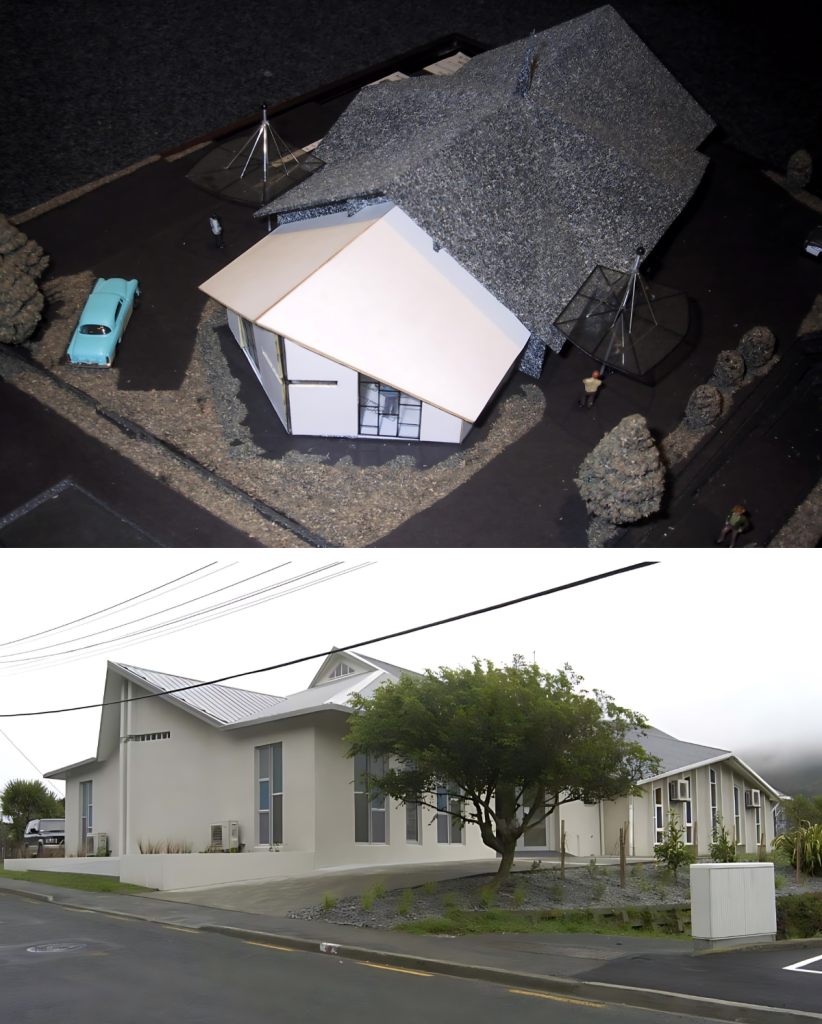
“Thank you for your excellent presentation to the Building Sub-committee in the matter of proposed development at St Thomas More Church, Wilton recently. You have obviously put some considerable time into preparing your submission to us and we were impressed with your very professional and helpful approach.
It is with pleasure then, that I am able to inform you that you won our invited architectural competition and that we wish to invite your firm to accept the commission as Architects for the project. This decision was unanimous.
Thank you once again for your very professional approach and looking forward to working with you on what promises to be (for us!) a very exciting project.”
Father Brian Austin
Wilton – Wellington Parish Priest
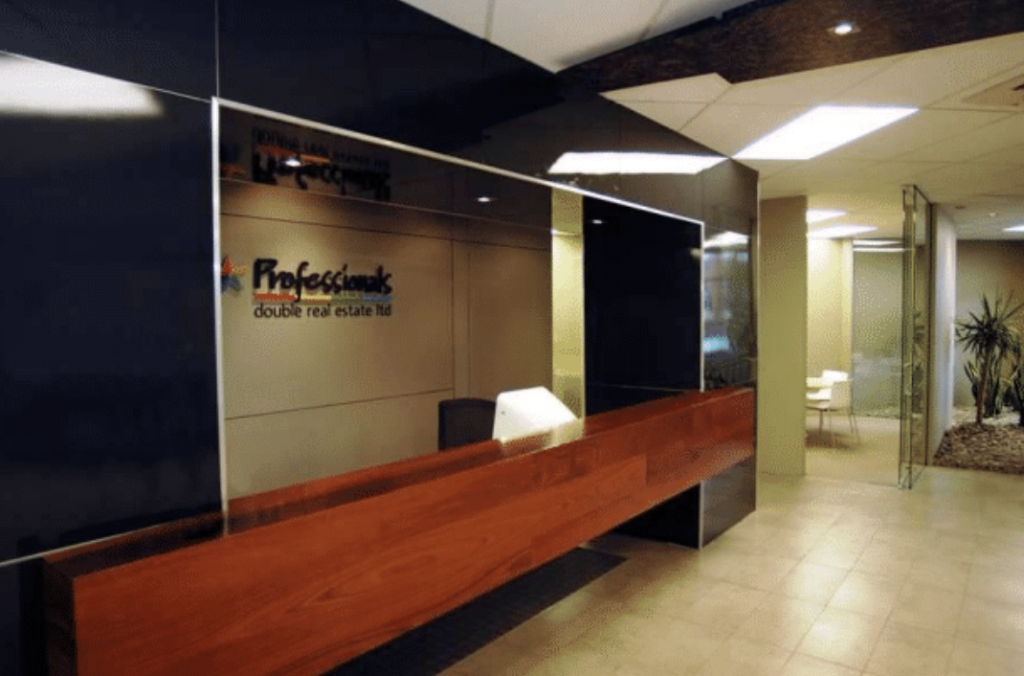
PROFESSIONALS DOUBLE REAL ESTATE OFFICE FIT-OUT
“The interior design has been handled intelligently, giving the interior presence and strength. Colors are natural ‘earthy-green’, subdued to contrast dynamic spaces. Designed furniture is simple and practical. Staff and clients move easily through the office. The open-plan workspaces are exposed, and potential clients can see real estate agents “in action”.
The central “café”, a focal point of the open plan office with plants and river pebbles gives a relaxed feeling to the entire interior.”
Mr. Blear Double
Business Owner
MENTORING TESTIMONIALS
“I have known Davor as a sessional staff member since 2010, as well as a friend I regularly exchange ideas relevant to architecture, learning and teaching. It has been a pleasure to work with Davor as he always conducts himself with professionalism and enthusiasm for Architecture in general as well as teaching it to students.
As one of my teaching team for Architecture Design 5, Architecture Design 8, and Systems & Structures, as well as the time he spends at teaching other Architecture units, Davor is one of the most (if not the most) experienced sessional academic staff. This is the case, especially for the number and the range of units he taught in the last over 15 years he has been with us.
Everyone at the architecture discipline has high respect for his experience, professionalism, knowledge, and ability to guide students for successful outcomes. We rely heavily on him and trust him as a reliable and experienced academic staff.”
Yasu Santo | PhD, AAdipl
Course Coordinator – Master of Architecture
School of Architecture and Built Environment
Faculty of Engineering | Queensland University of Technology (QUT) – Brisbane
“DaVoR has been a tutor in the 4th year Architectural Design units which I have coordinated over the last five years. Over this time DaVoR has been incredibly dedicated to his work as a tutor which has been evident through the high calibre of student work produced from his teaching. DaVoR is always engaged in the unit, he has contributed to the unit by giving lectures regarding his professional work as an architect and sharing his real-world knowledge and experience with all the students in the unit.
DaVoR encourages an exploratory learning environment where students have the opportunity to be innovative in their design process. In my absence, recently DaVoR has taken over the unit coordination of subject Architectural Design 7 for the remainder of the semester. He was an ideal candidate to do this job and I completely trust him with this unit I have carefully developed. I know DaVoR takes this additional responsibility on with pride and professionalism. He has years of experience in a range of units throughout the course and is one of the most dedicated sessional staff members we have.
Because DaVoR has been a part of several different units within the Architecture course he is a valuable part of the School of Design community and understands a range of pedagogical approaches.
DaVoR’s architectural practices have been internationally acknowledged and promoted, we are only so fortunate to have his expertise as part of our teaching team.”
Dr. Glenda Amayo Caldwell – PhD
Associate Professor (Architecture)
School of Architecture & Build Environment
Faculty of Engineering | Queensland University of Technology (QUT) – Brisbane
“Davor,
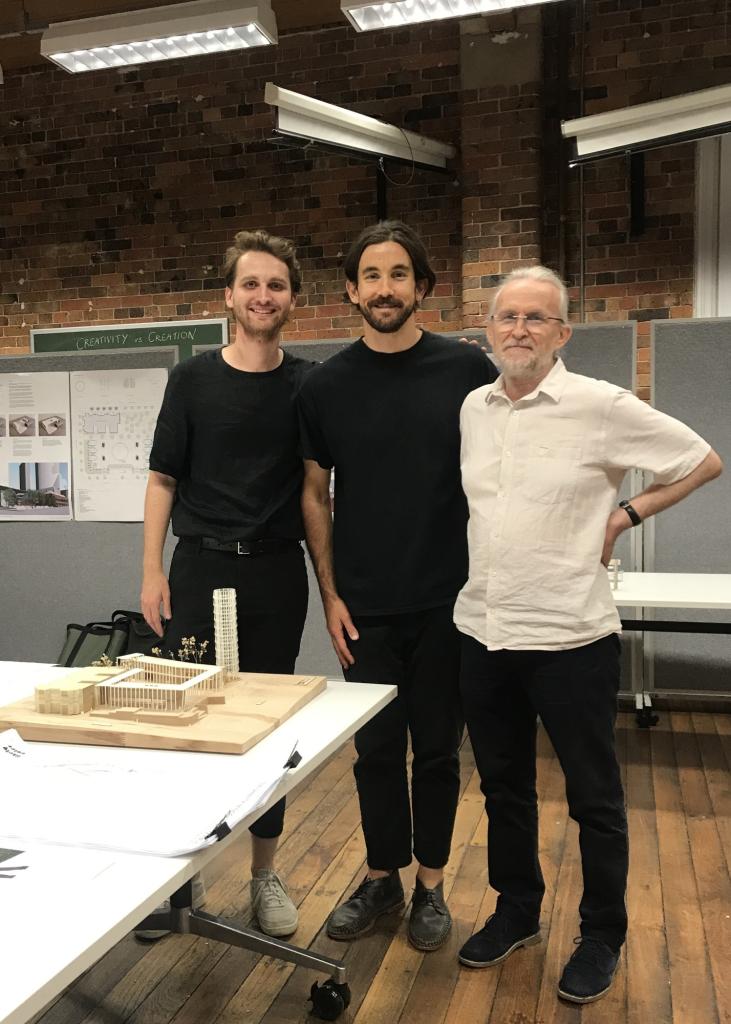
Thank you for your mentorship. You, above all others, have taught me life lessons, to be passionate and that architecture is more than just “four walls and the roof”. I hope we stay in touch”
Mr. Benjamin Likely
School of Design (Architecture) 2019
Queensland University of Technology (QUT) – Brisbane
“DaVoR,
Thank you for opening my eyes to the world and altering the course of my life. For this I owe you a great deal of gratitude.
I do hope to stay in touch over the years.”
Mr. Liam Suter
School of Design (Architecture) 2019
Queensland University of Technology (QUT) – Brisbane
“Dear Davor
As my group didn’t have the opportunity to stay until the end of the session for our final presentations, I didn’t get the opportunity to pass on my regards for the semester. I just wanted to say thank you for your time, insight, and direction that you’ve led me during the 2nd, 3rd, and 4th years. I’m really appreciative to have studied with you during these years and hope to hopefully see you at the end-of-year exhibition to share a few drinks and definitely hope to stay in touch with you after, whether to share architectural discussion, frustration, glory, or …….
Thanks again, Moein.”
Mr. Moein Shahin
Year 2019, the best student at the Masters degree level
School of Architecture and Built Environment
Faculty of Engineering | Queensland University of Technology (QUT) – Brisbane
“Hey, congratulations Davor.
This project (Weatherstone Courtyard Farm Residence – ROTOPAI Residence) looks great – love the courtyard. Real bonus that we have you teaching here at QUT.”
Dr. Ian Weir
Senior Lecturer – School of Design (Architecture)
Queensland University of Technology (QUT) – Brisbane
“Davor congratulations!
What an amazing achievement. To have made your work and projects into that website (ArchDaily) is a great endorsement of your work and its impact.
Well done.”
Dr. Simone Brott
Senior Lecturer – School of Design (Architecture)
School of Architecture and Built Environment
Faculty of Engineering | Queensland University of Technology (QUT) – Brisbane
“Amazing work!!!! Congratulations! You are such an inspiration to us all! Thank you for all of your generosity and thoughtful talent :)”
Prof. Dr. Glenda Caldwell
School of Architecture and Built Environment
Faculty of Engineering | Queensland University of Technology (QUT) – Brisbane
“Hey Davor…this is great news + great work (project Blundell Residence published at ArchDaily), congratulations.”
Dr. Marissa Lindquist
School of Architecture and Built Environment
Faculty of Engineering | Queensland University of Technology (QUT) – Brisbane
“Dear Davor
As a student, I find it hard sometimes to understand exactly what it is that we are exploring in each unit and at times the direction in which we would like to go may not be the way in which the tutor would like us to go. I am glad that this semester, throughout your course Davor, you gave us the opportunity to have freedom in our process and in doing so I feel that our resolutions were vastly improved compared to previous units.
To see someone, such as yourself Davor, talk through your works with pride and passion is inspirational. The way in which you presented your own work as well as the works of others also gave us the opportunity to see how others work and how they interpret and understand clients and the problems encountered in the design process. Once again, I feel that this gave us all the opportunity to explore our own understanding of design and how we as future designers can develop a way of finding simple solutions to complex problems.
I guess, at first, the fact that we were given so much freedom may have been a problem in itself as up until now we have followed relatively strict guidelines in terms of how and why we are to address the design tasks presented in previous units. I truly feel that as a result of your unit and tutorials, and the opportunity to explore our design potential in depth, I have made significant progress in my design understanding and approach.
Your critiques gave us positive encouragement but also the opportunity to look at our own projects critically and see where we need to direct our attention in the future.
On a personal note, the notion of phenomenology is something that I have always felt strongly about whenever I immerse myself in a design task and you have strengthened that approach for me. I believe that understanding the client as a human and their emotions and interactions with the spaces they are engaged in is the most important thing.
I need to say that it was a pleasure learning under your mentorship and I would like to say that in all honesty, you are one of the most influential and inspirational figures in my education at QUT to this point. I hope that at some stage in the near future I will have the opportunity to learn more from you either academically or in the “REAL WORLD”.
You no doubt have many students who would love to learn under your guidance and mentorship inside and outside of university, now and in the future, and if by chance there is a possibility to learn more from you and your practice in any capacity, I would love an opportunity to have you as a mentor. Thank you again for all your inspirational guidance and influence.
Peter ”
Mr. Peter Thomson
The top student of their generation
School of Architecture and Built Environment
Faculty of Engineering | Queensland University of Technology (QUT) – Brisbane