
CLIENT
Wilton – Wellington Parishioners
TYPE
Existing Church Addition & Renovation.
SIZE
Floor area: 250 m2
Landscape: over 500 m2
LOCATION
Wilton – Wellington, New Zealand
PROJECT AUTHOR
Davor Mikulcic Dipl. Eng. Arch. (Sarajevo) RAIA, ANZIA
PROJECT TEAM
Mark Stanton, Damien Tayson, Davor Mikulcic
STATUS
Completed
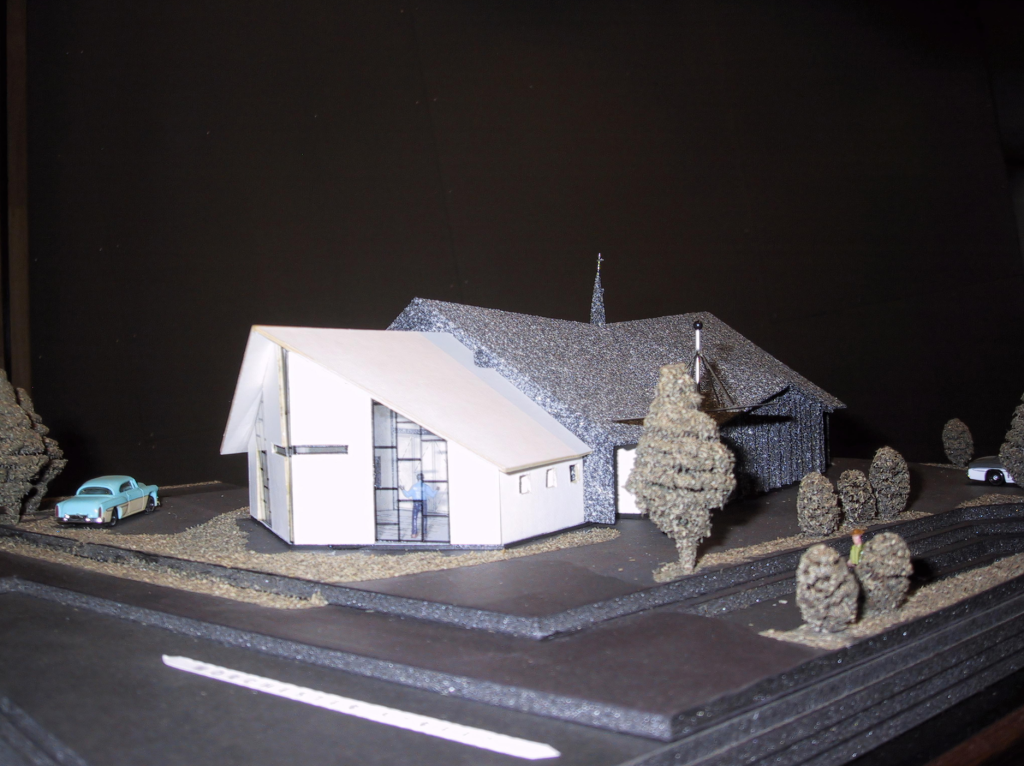
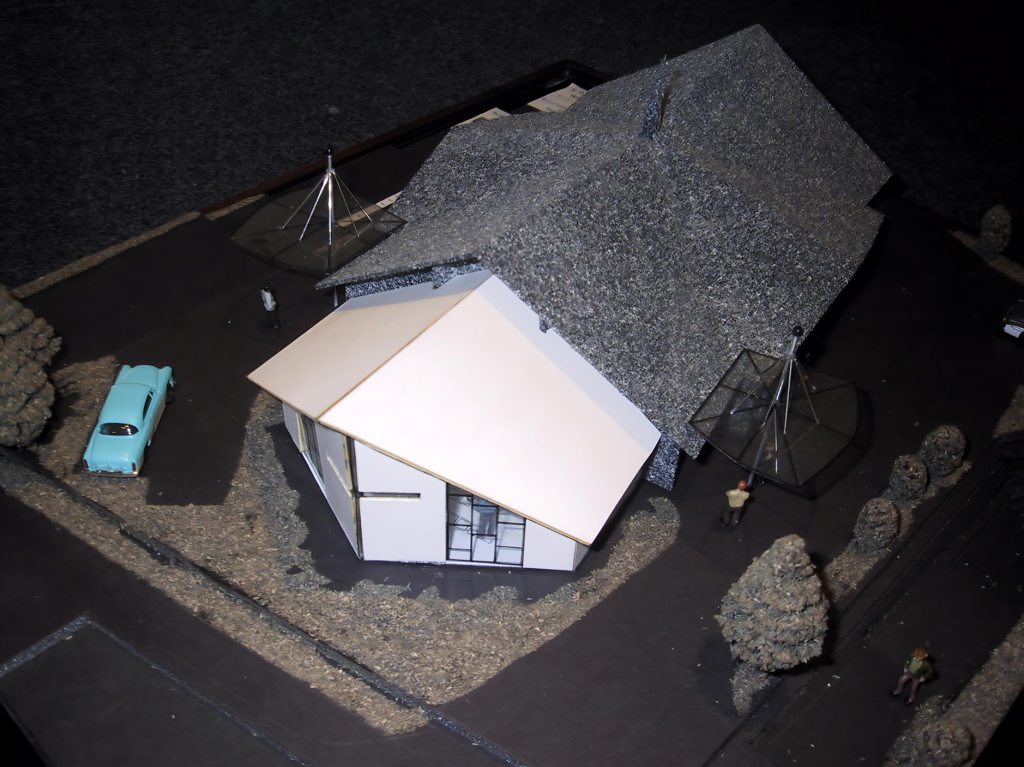
In response to the need for expanded community facilities and activities beyond the traditional worship services offered by the St. Thomas More Church in Wilton, WELLINGTON, a design competition was initiated. The challenge was to extend the existing heritage church, which held a cherished place in the local community, without compromising its architectural integrity or the scale of the surrounding neighbourhood. Our proposal, the winning entry in the competition, sought to seamlessly blend the new additions with the historic church while addressing the functional requirements for a multi-functional community hall and associated amenities.
Central to our design approach was the integration of the new addition into the existing architectural context. Instead of creating a disjointed or linear extension, we envisioned a design that would form an integrated cruciform with the original plan of the church.
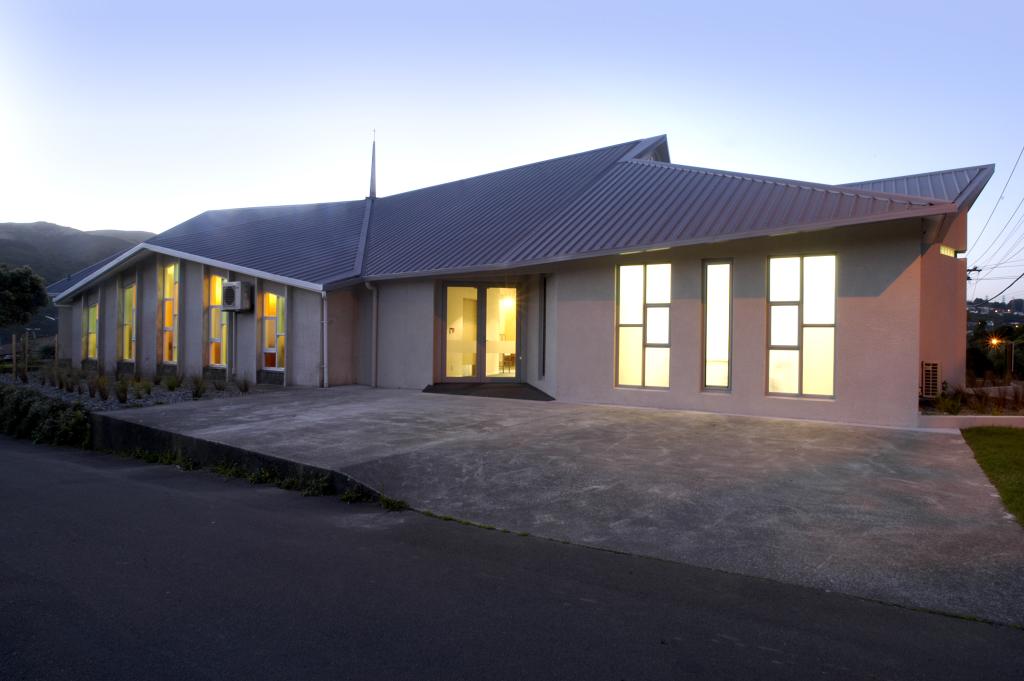
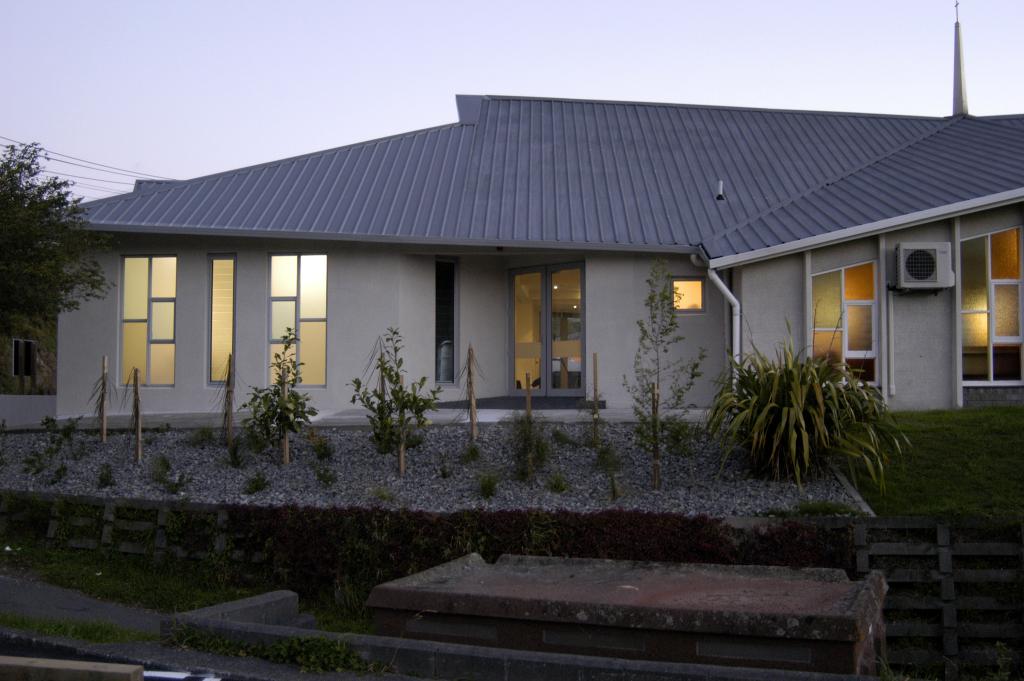
By positioning the entryway as a perpendicular arm spanning the width of the site, we not only provided sheltered access regardless of weather conditions but also created a welcoming gesture that invites parishioners and visitors alike into the church space.
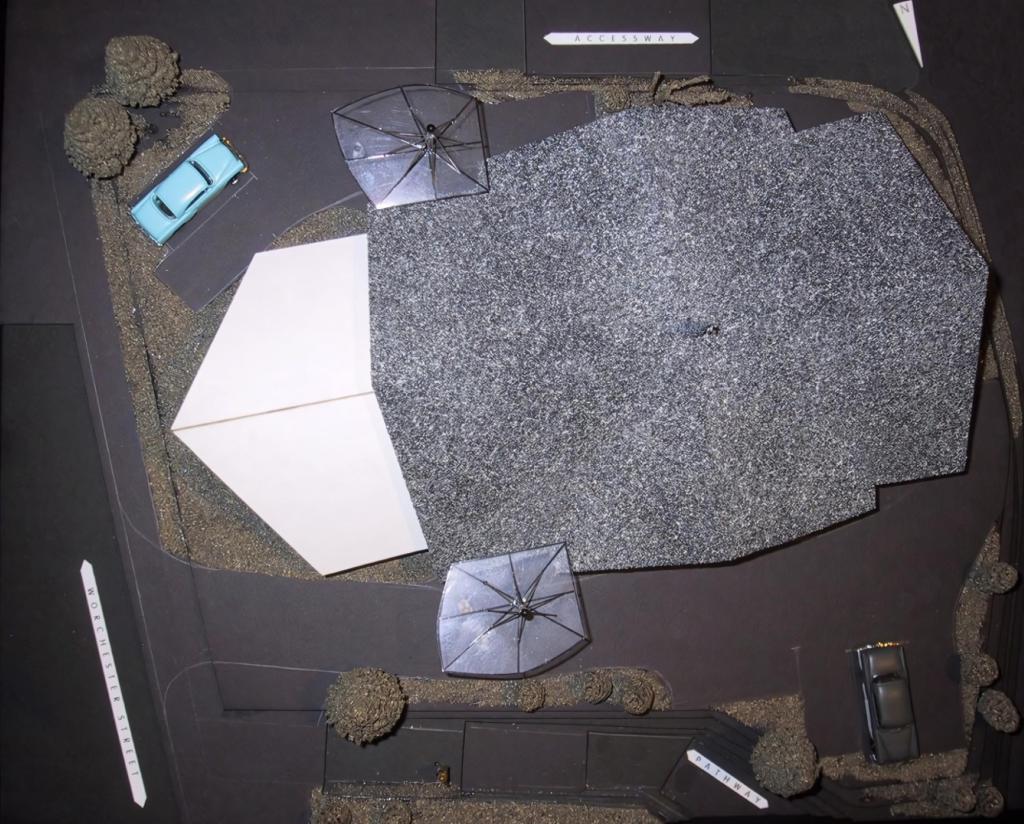
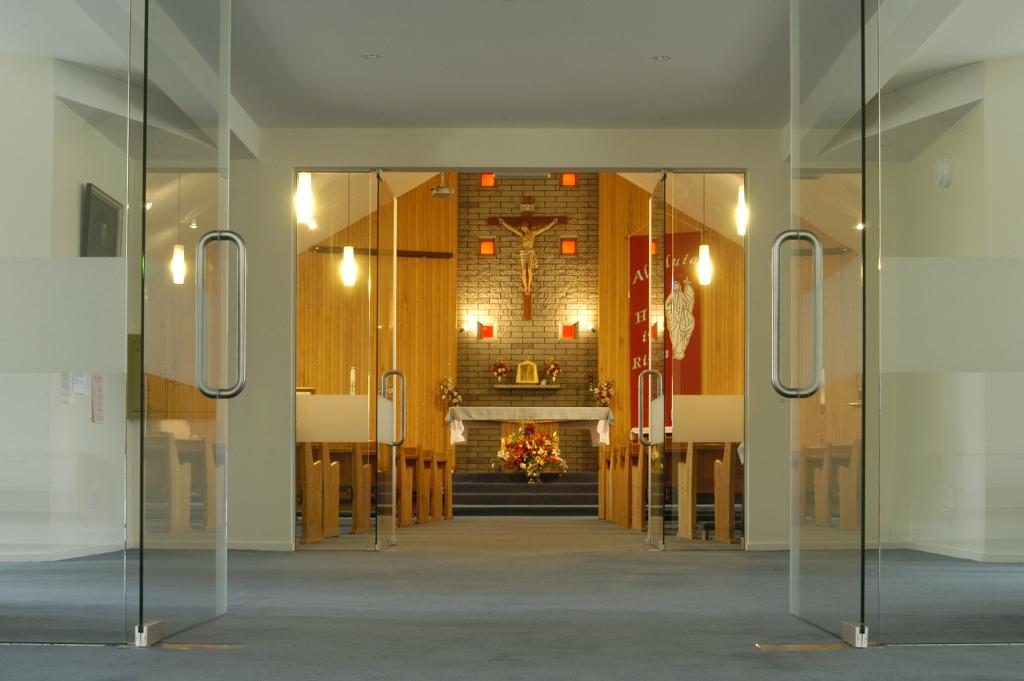
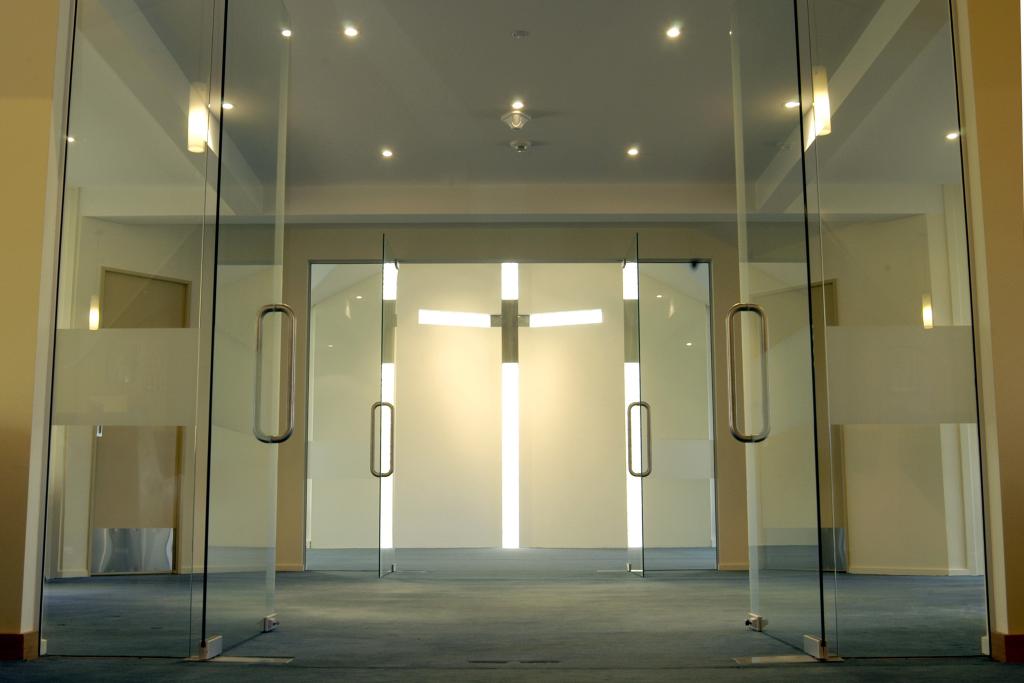
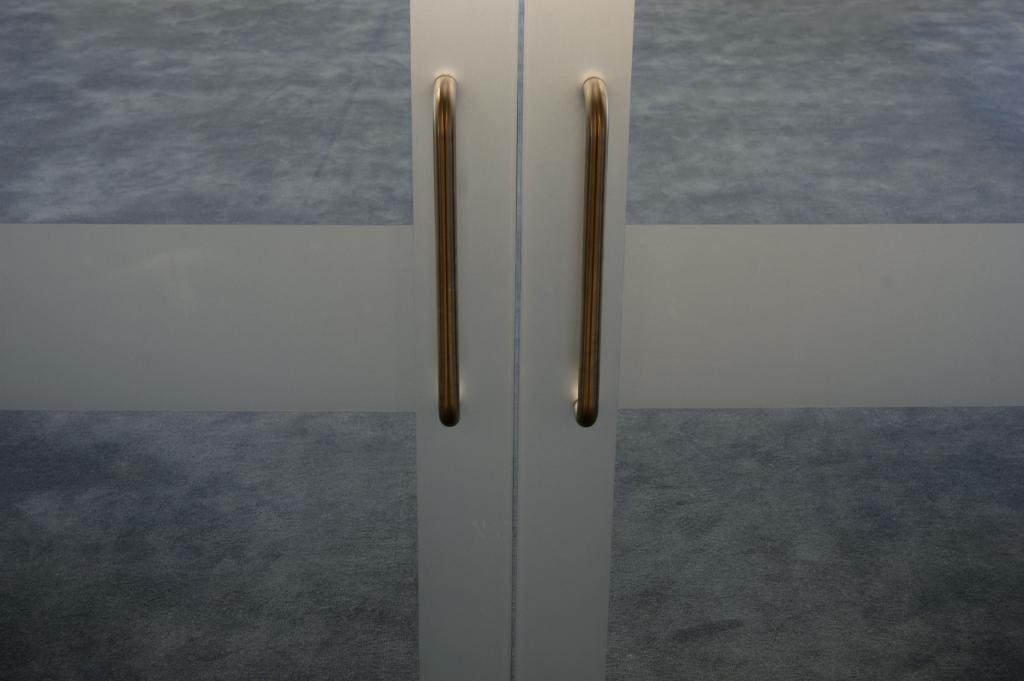
The glazed and open entryway serves as an occupiable threshold between the existing church and the new multi-functional hall, facilitating visual and spatial connections between the two spaces.
This design choice allows for the expansion of the church space to accommodate larger gatherings while maintaining a sense of continuity and unity between the old and new elements.
Additionally, ancillary spaces such as a private room for grieving families, kitchen and toilet facilities, and storage areas were strategically positioned within the corners of the cruciform to ensure efficient access without obstructing the main axes of the design.
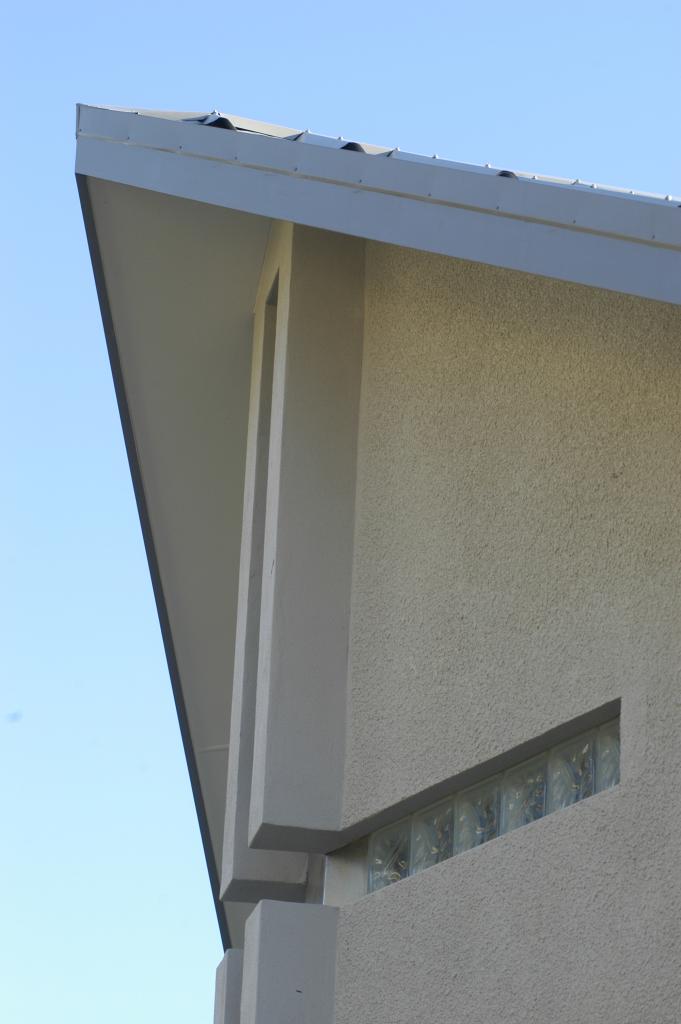
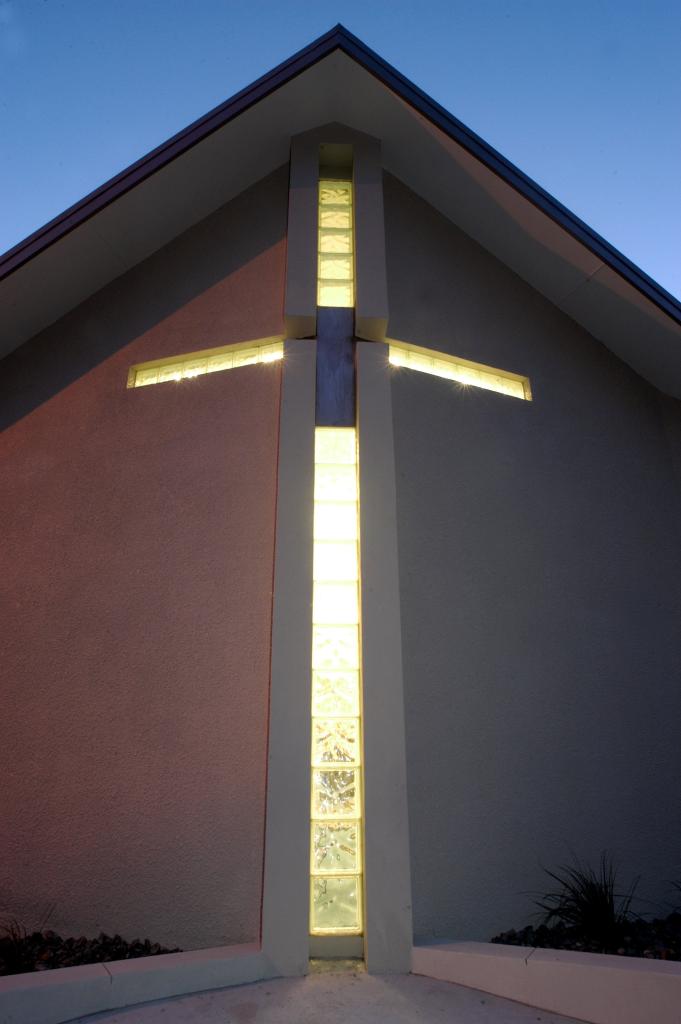
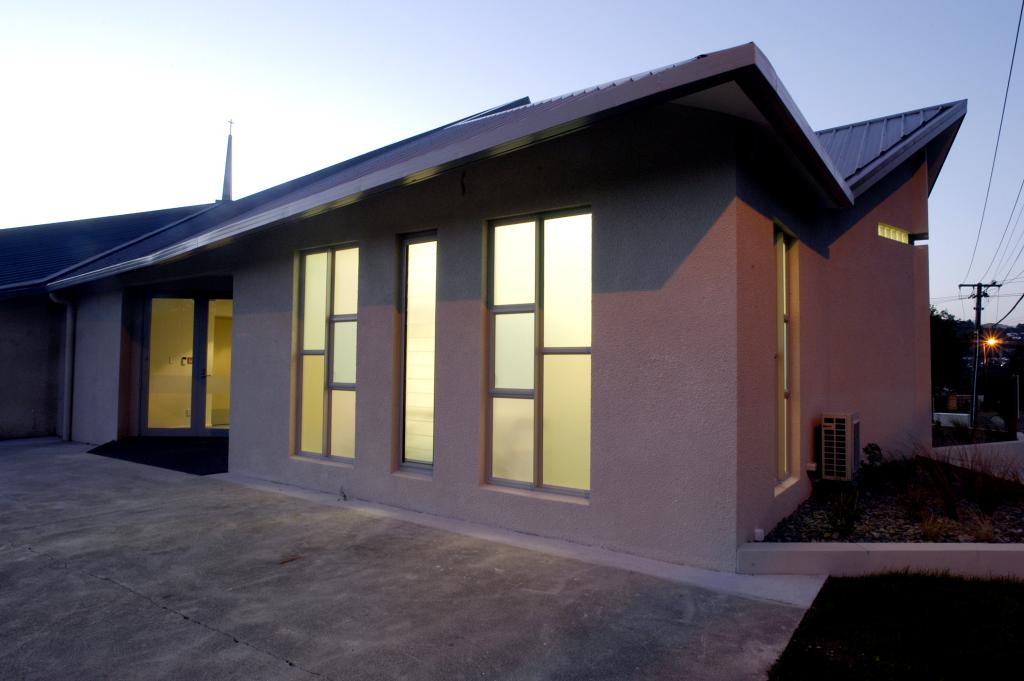
In keeping with the architectural language of the existing church, careful attention was paid to the exterior form and materials of the new addition.
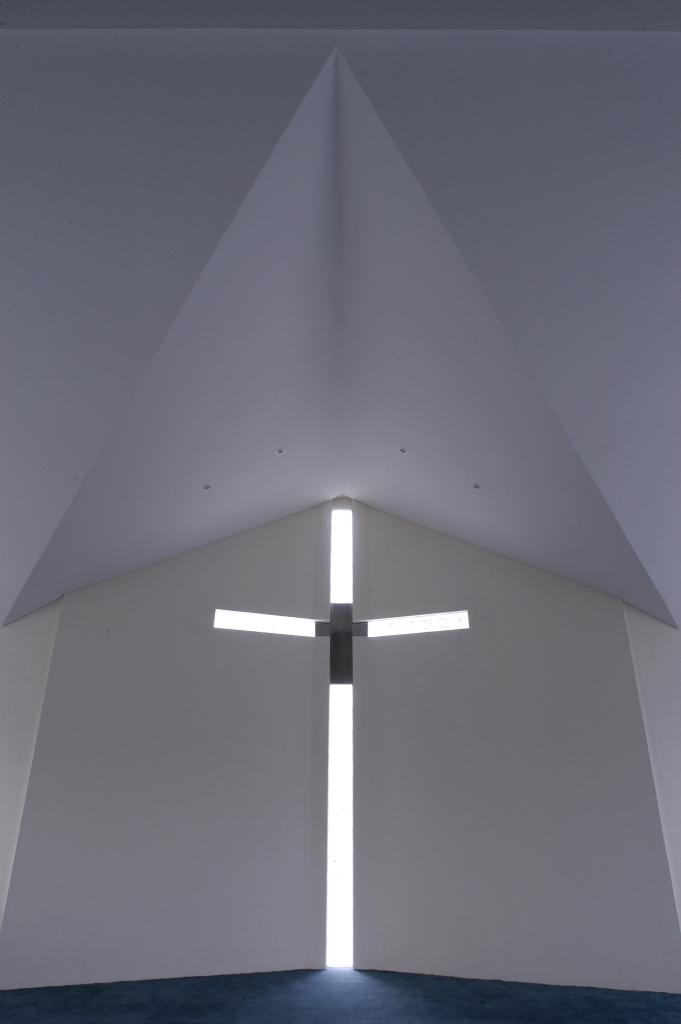
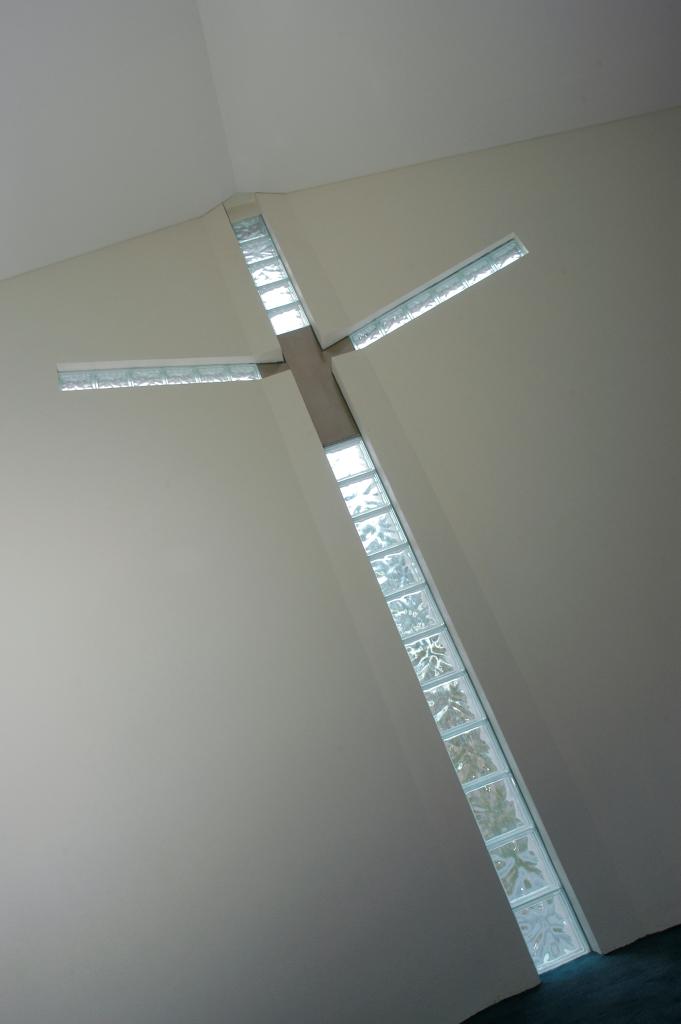
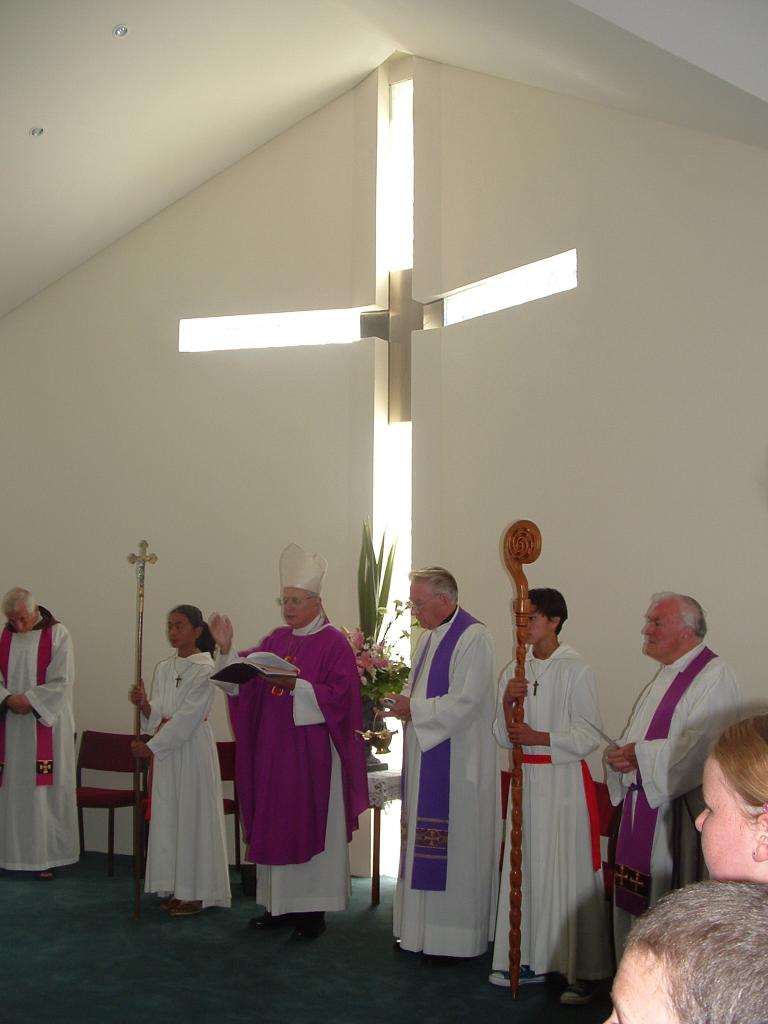
The front facade of the community hall features a prominent glazed cross, echoing the symbolism of the crucifix above the altar, while the roof design mirrors the soaring pitch of the original roof.
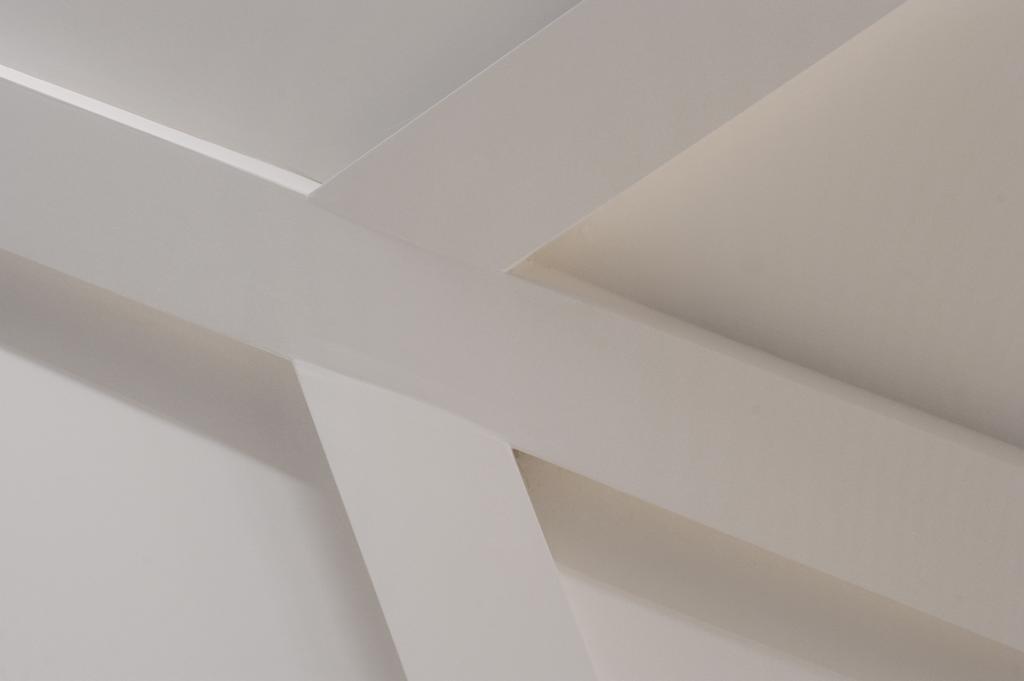
Through meticulous detailing and material selection, including landscaping elements, the new entryway seamlessly integrates with the existing structure, creating a harmonious ensemble that feels like a natural extension of the 1960s church.
The success of our design efforts is evident in the feedback from parishioners, who perceive the extension as an integral part of the historic church.
Many have remarked that the new addition blends so seamlessly with the original structure that it appears as though no additional building has taken place.
This achievement reflects our commitment to architectural excellence, sensitivity to context, and collaboration with the local community to create a space that enriches the lives of all who enter it.