CLIENT
R.E. LENDRUMS & ASSOCIATES LTD
TYPE
Office fit-out & furniture design
SIZE
Floor area: app. 400 m2
LOCATION
Main Street – Upper Hutt, New Zealand
PROJECT AUTHOR
Davor Mikulcic Dipl. Eng. Arch. (Sarajevo) RAIA, ANZIA
STATUS
Completed
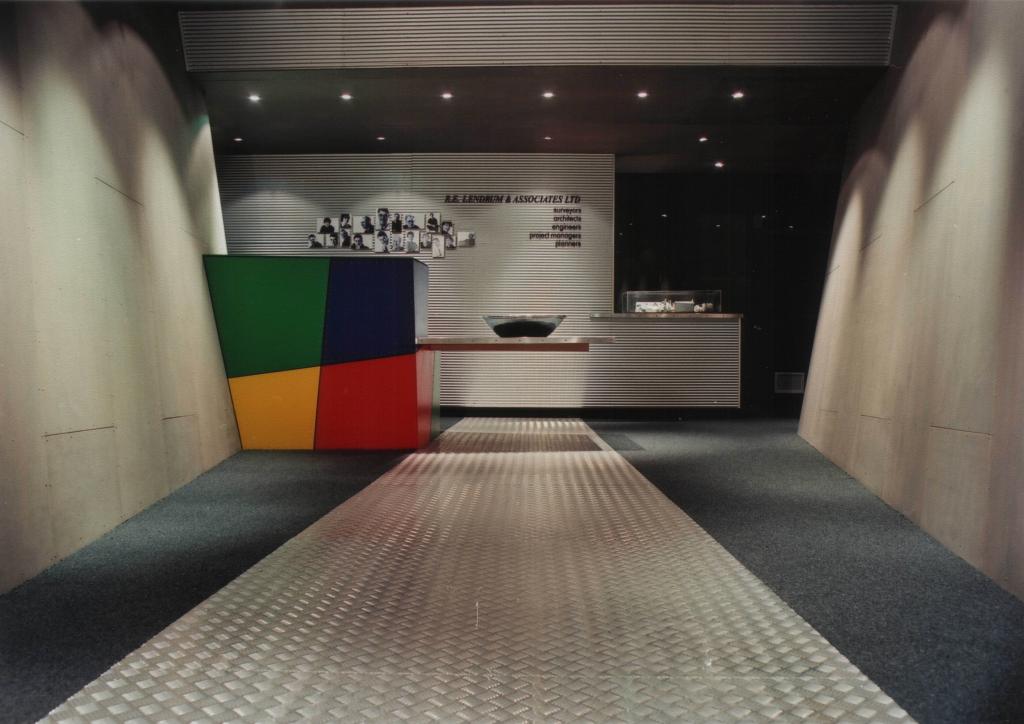
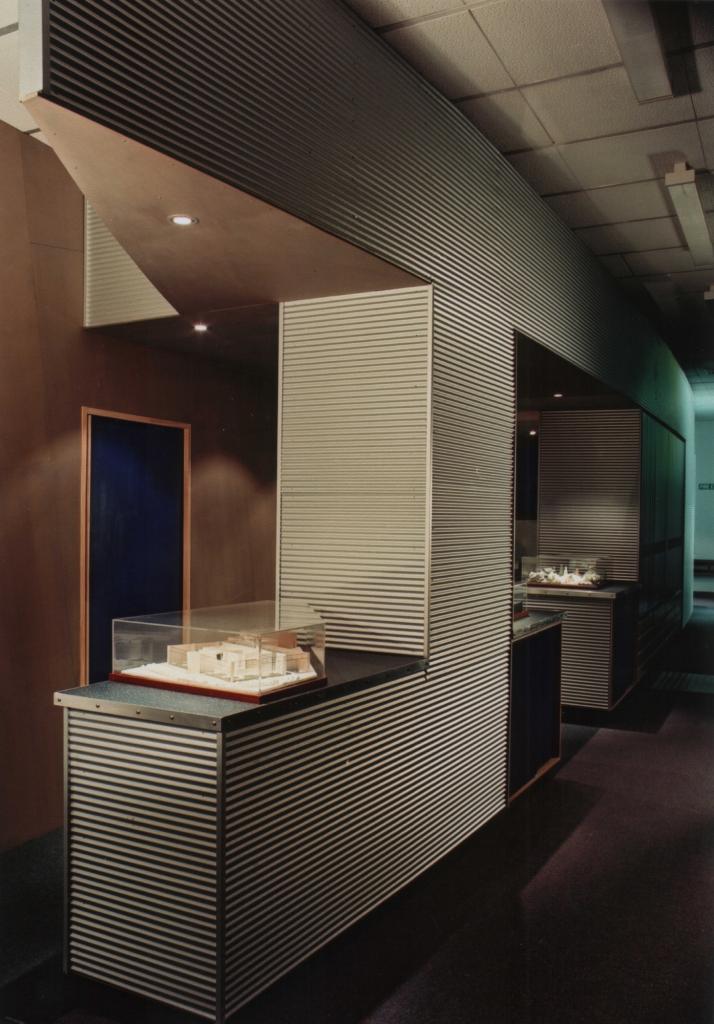
Recipient of the NZIA – Resene Local Award for Architecture and the NZIA – Resene Colour Award in Interior Design, the R.E. Lendrum & Associates Ltd Office Fit-Out stands as a bold testament to innovative interior design.
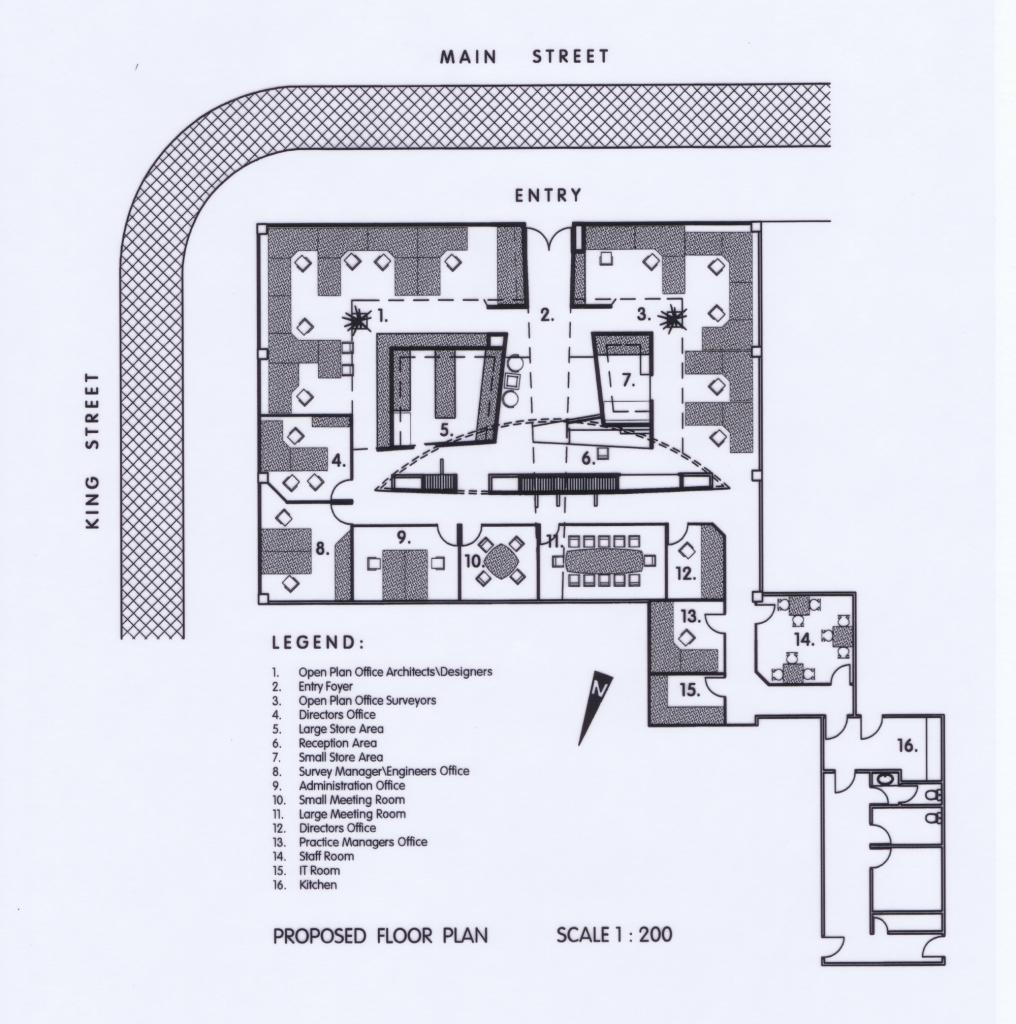
This 400 m2 space was transformed into a dynamic working environment for 18-20 individuals, seamlessly blending functionality with creativity.
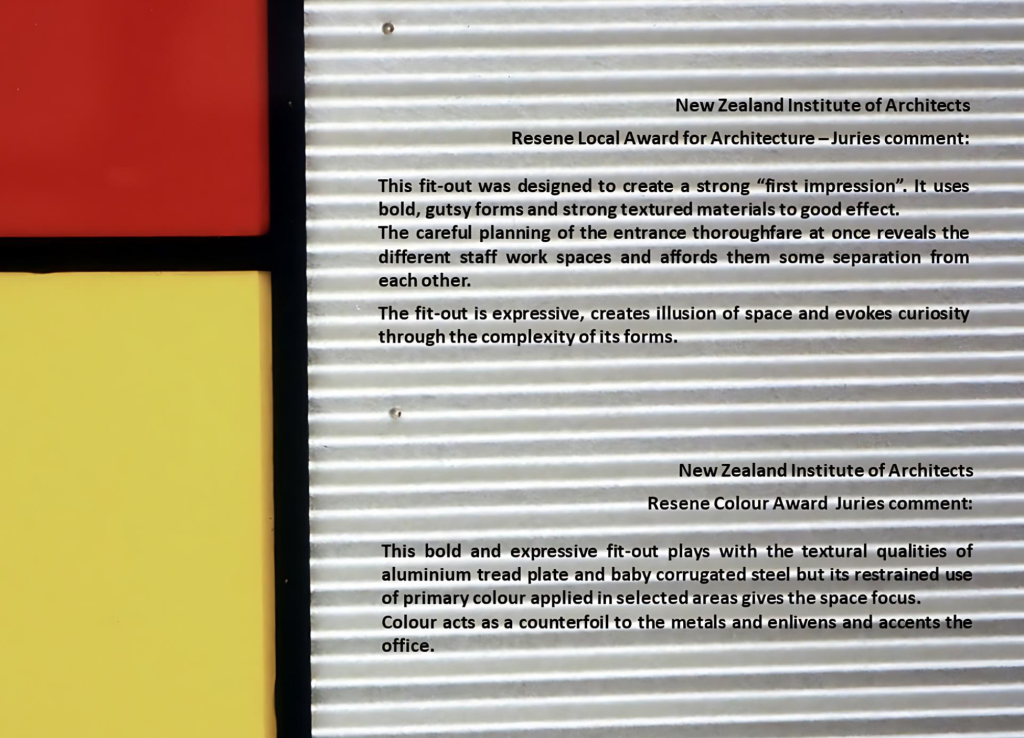
New Zealand Institute of Architects Juries’ Comments:
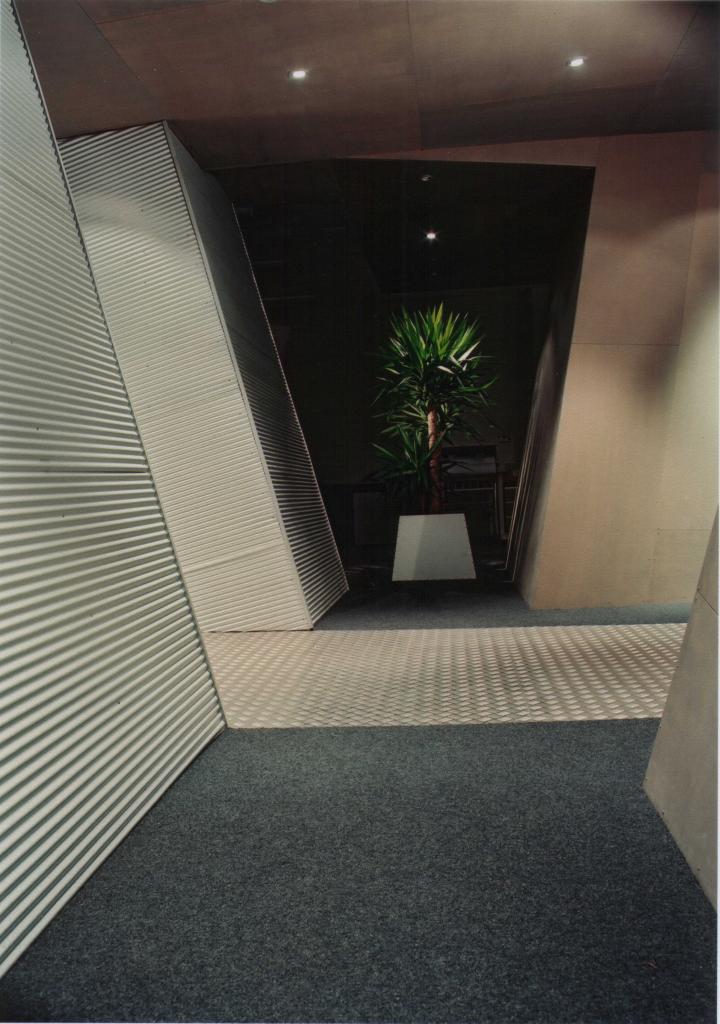
“The fit-out was lauded for its strong first impression, utilizing bold forms and textured materials to create an expressive and functional space. Careful planning ensured separation between work areas while maintaining a cohesive design. The strategic use of colour and texture enlivens the office, providing a dynamic backdrop for daily operations”.
The project was initiated with a clear brief from Mr. Robert Lendrums company, Managing Director, emphasizing functionality, collaboration, and a welcoming atmosphere. Key features included open-plan work areas, ample storage, meeting rooms, and a vibrant reception area. The design aimed to inspire creativity while accommodating practical needs, achieving a balance between aesthetics and functionality.
With a limited budget and specific requirements from both the client and the landlord, the project demanded creative solutions. The existing building exterior and main entry door were to be retained, necessitating careful integration of the new fit-out. Despite these challenges, the design successfully delivered a dynamic and cost-effective solution that exceeded expectations.
Unique Process:
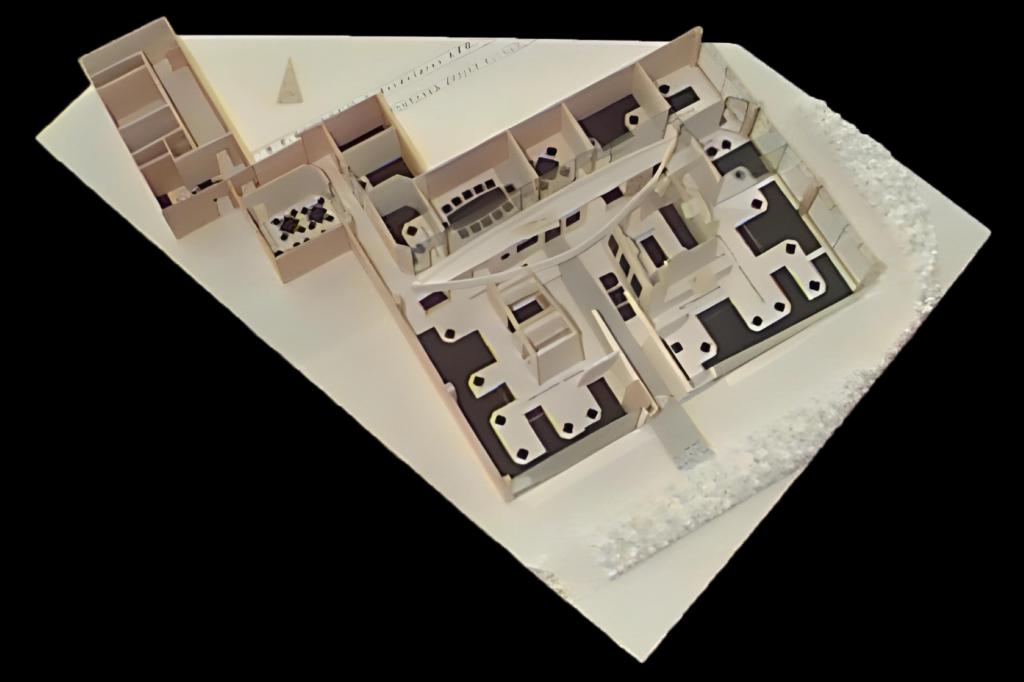
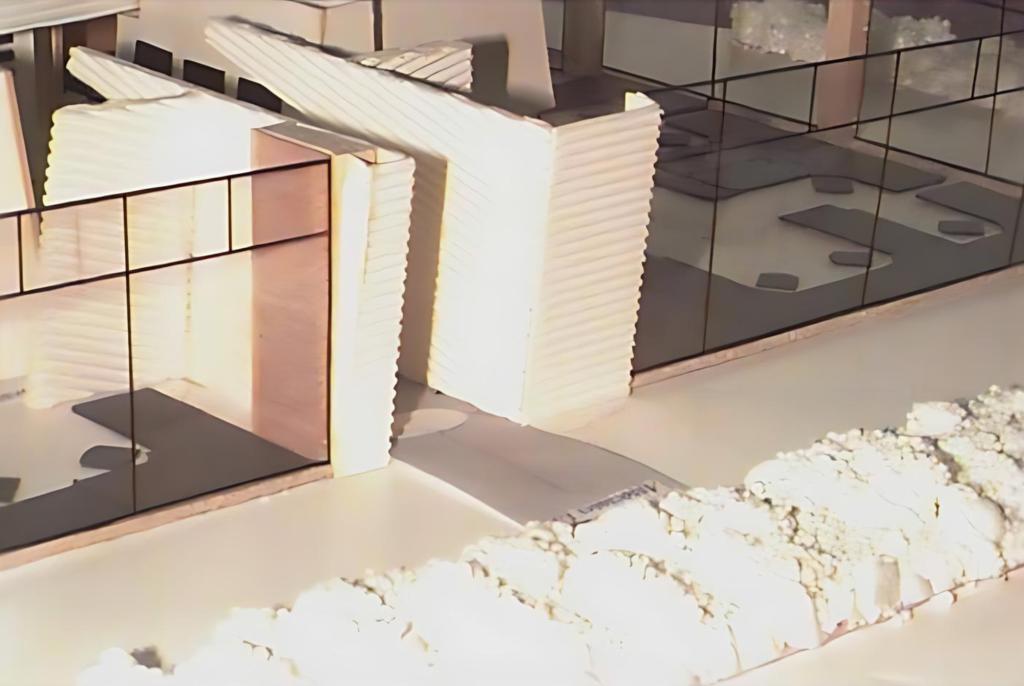
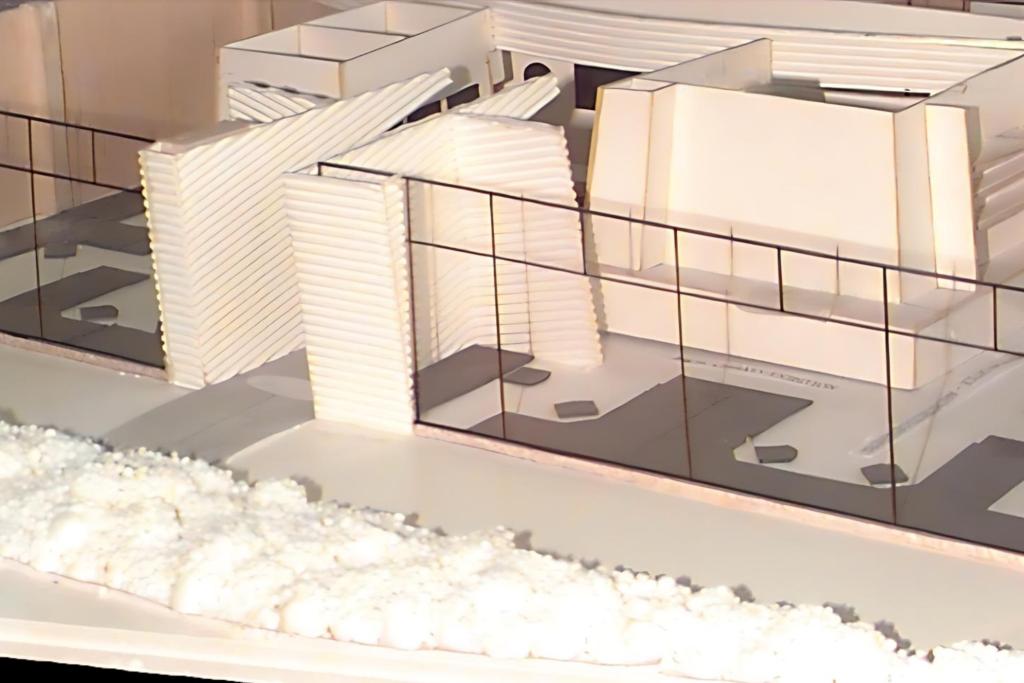
The project’s unique process saw the preliminary design, including a scale model, being accepted without changes. Construction began swiftly, with the architect collaborating closely with builders and craftsmen on-site to ensure the vision was realized. This hands-on approach allowed for efficient problem-solving and ensured the project remained on track and within budget.
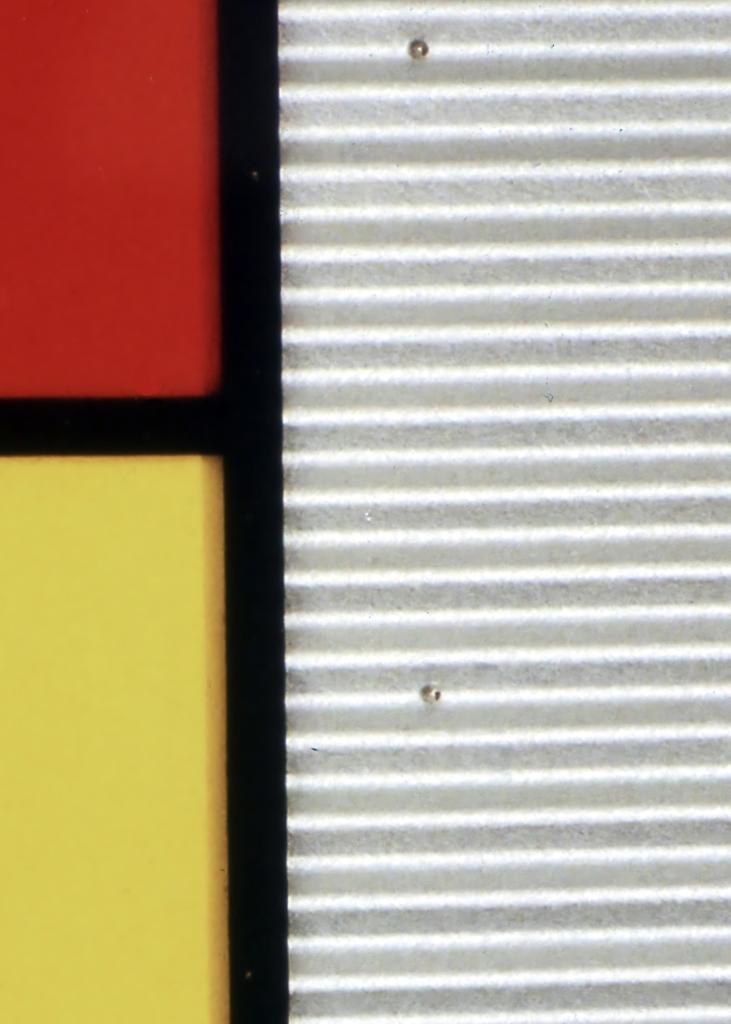
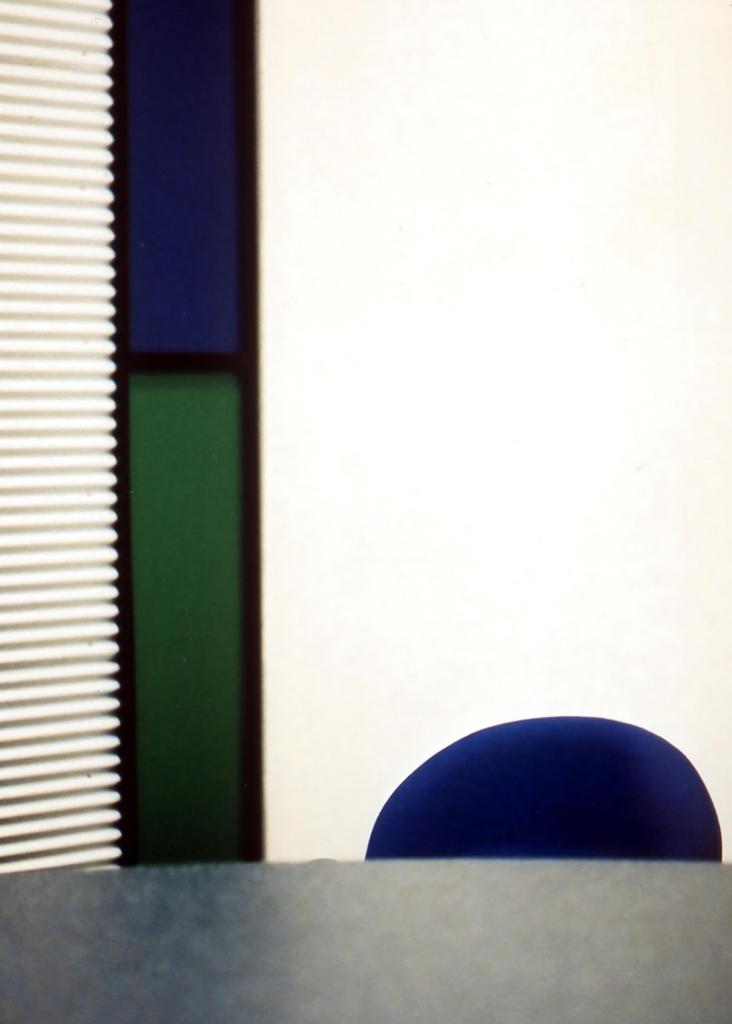
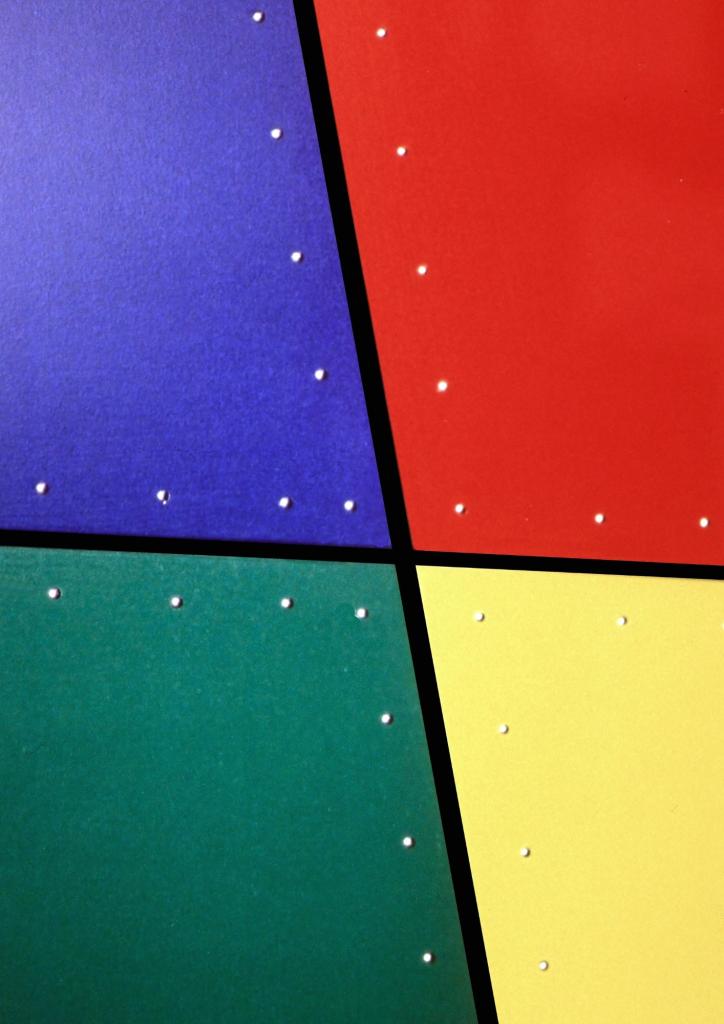
In a daring nod to the avant-garde spirit of Piet Mondrian, vibrant primary colours dance across the office space, infusing it with a dynamic energy reminiscent of modern art movements. These bold hues, applied with precision and purpose, serve as visual anchors, guiding visitors through the multifaceted environment.
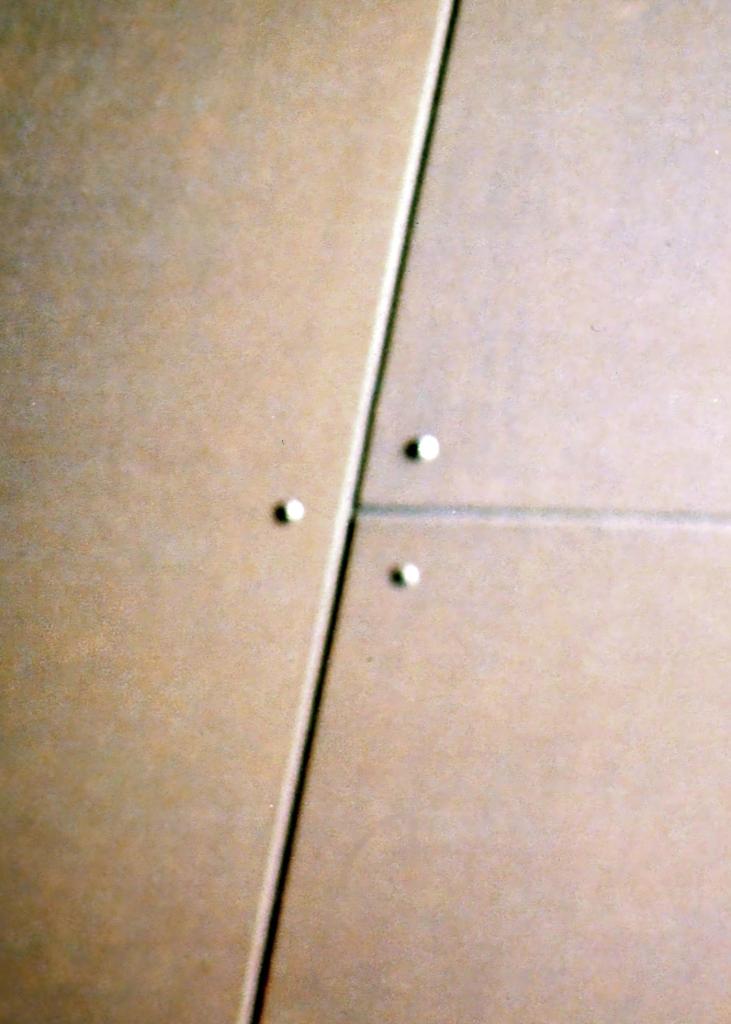
Moreover, everyday materials are transformed into artistic statements, elevating the ordinary to the extraordinary. From aluminium tread plate to baby corrugated steel, each surface tells a story of innovation and resourcefulness, challenging conventional notions of design and functionality.
This unconventional approach not only showcases the architect’s ingenuity but also serves as an inspirational beacon for potential clients. By seamlessly blending creativity with practicality, the office becomes a living exhibition—an immersive experience that leaves a lasting impression on all who enter, inviting them to re-imagine the possibilities of their own spaces.
The completed fit-out garnered praise from both occupants and visitors, with the new working space hailed as inspiring and functional.
The successful collaboration between the architect, builders, client and landlord, resulted in a space that not only met but exceeded expectations, setting a new standard for commercial interiors in Upper Hutt.