
CLIENT
Undisclosed
TYPE
Appartment block with 4 separate buildings & cable car
SIZE
Mix of 2,3 & 4 bedroom appartments & 2 executive residences
Landscape: over 225 m2
Site total: 823 m2
LOCATION
Te Anau Road, Hataitai – Wellington, New Zealand
PLANNER
R.E.Lendrums & Associates Ltd – Upper Hutt
PROJECT AUTHOR
Davor Mikulcic Dipl. Eng. Arch. (Sarajevo) RAIA, ANZIA
PROJECT TEAM
Mark Stanton, Damien Tayson, Davor Mikulcic
STATUS
Concept/Preliminary Design
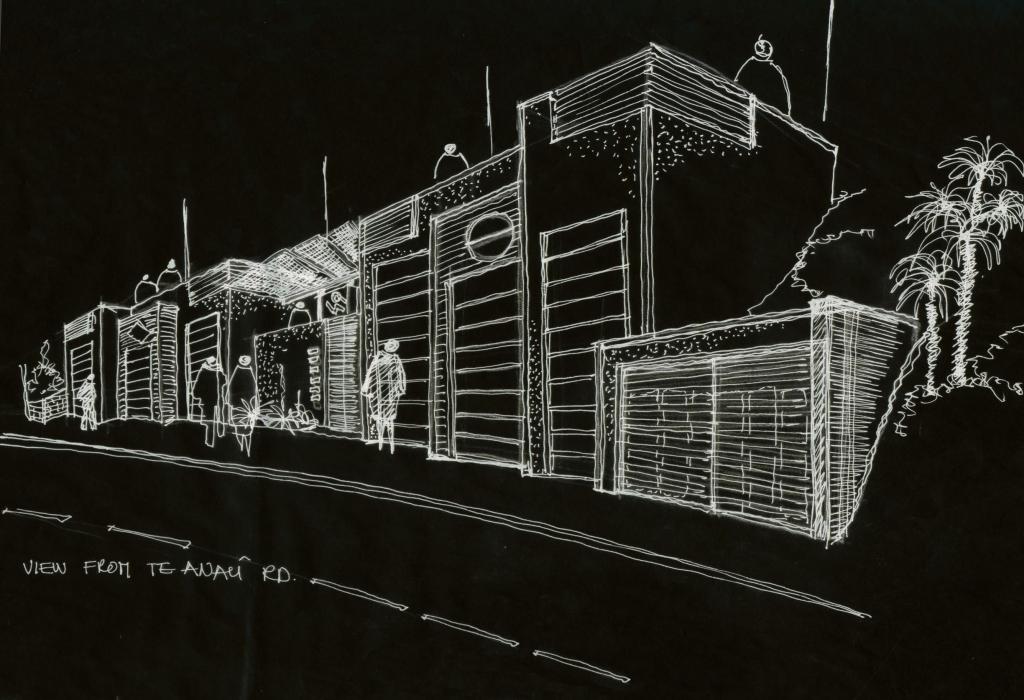
The Hataitai Development project in Wellington presents an innovative solution for a challenging site.
This project showcases our commitment to creative, functional, and visually appealing architectural design, even in the most demanding circumstances.
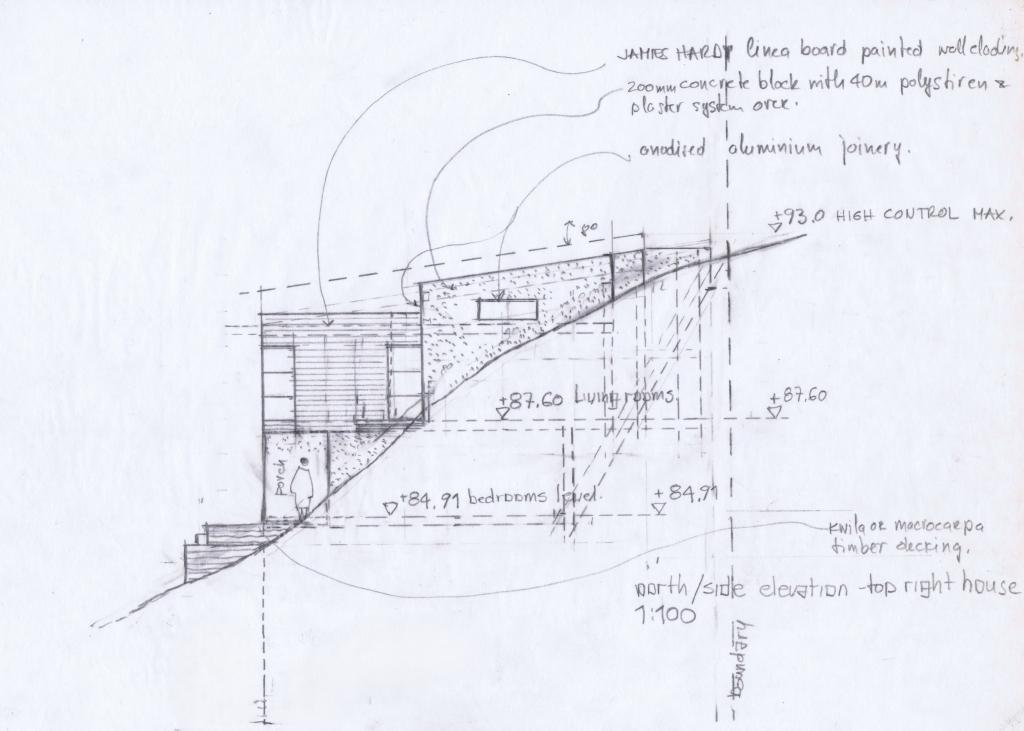
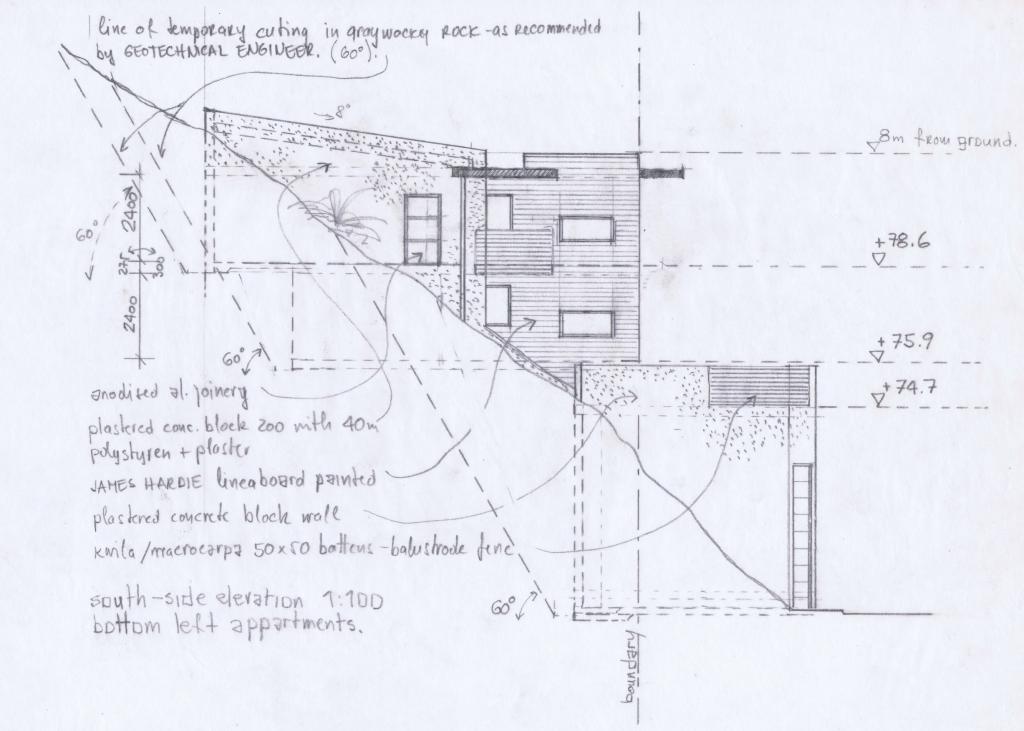
The site, with an average slope of 35 degrees, required a unique approach to maximize potential and create a contemporary apartment block that harmonizes with the surrounding environment while offering spectacular views of Shelly Bay and further Wellington Harbor.
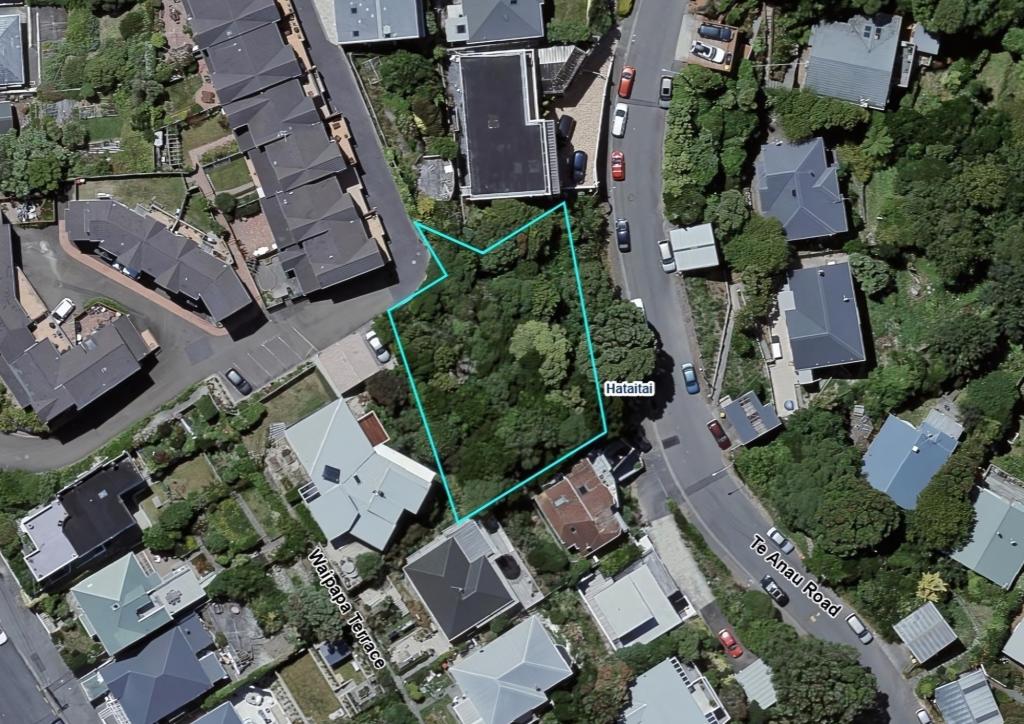
Design Challenges and Solutions:
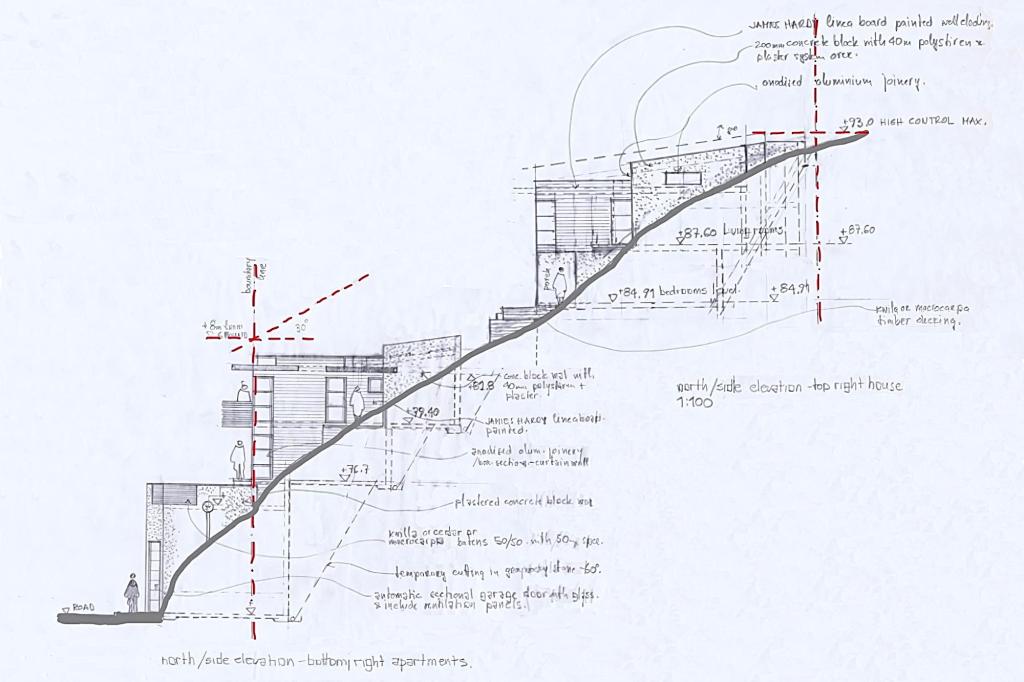
The site’s steep slope and limited area of 823 m² presented significant challenges. A 5-6 meter cliff along Te Anau Road as main site access, added to the complexity, necessitating a design that could navigate these physical constraints while adhering to Wellington City Council’s stringent requirements. Recognizing the need for innovative vertical transportation, we integrated a cable car system as the primary mode of access, seamlessly connecting the various levels of the development.
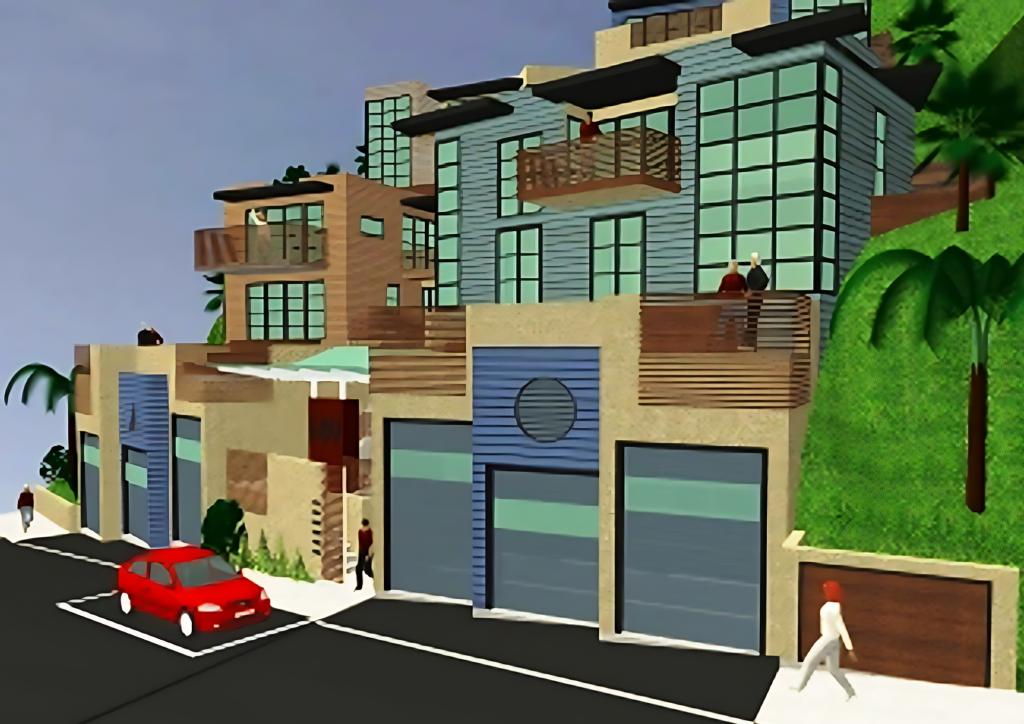
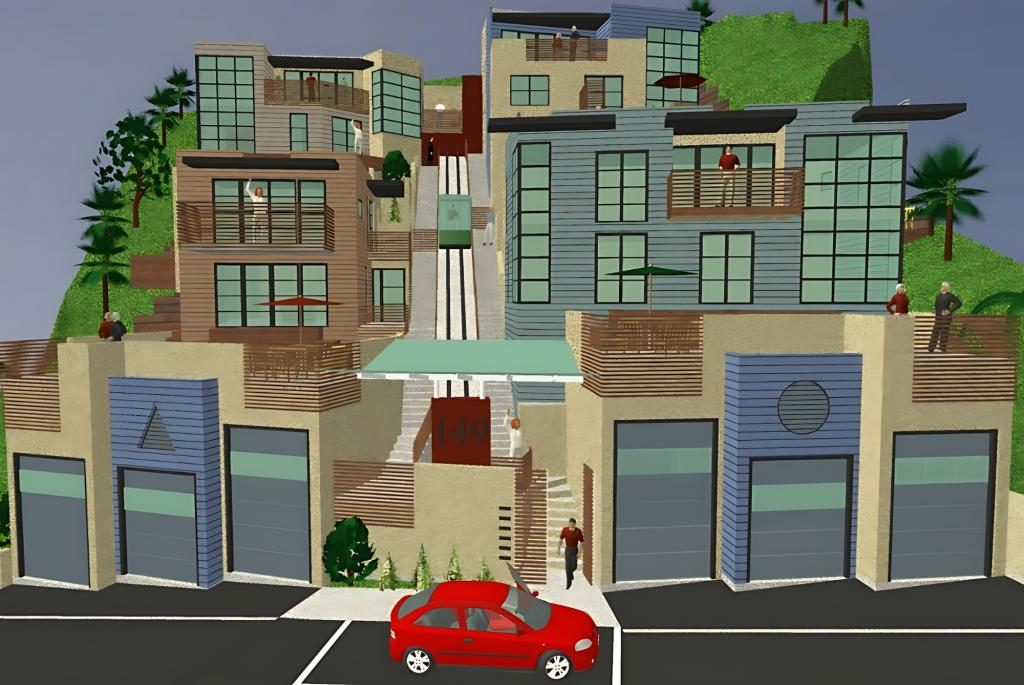
The design features four separate buildings, strategically positioned to blend with the scale of the surrounding residential area.
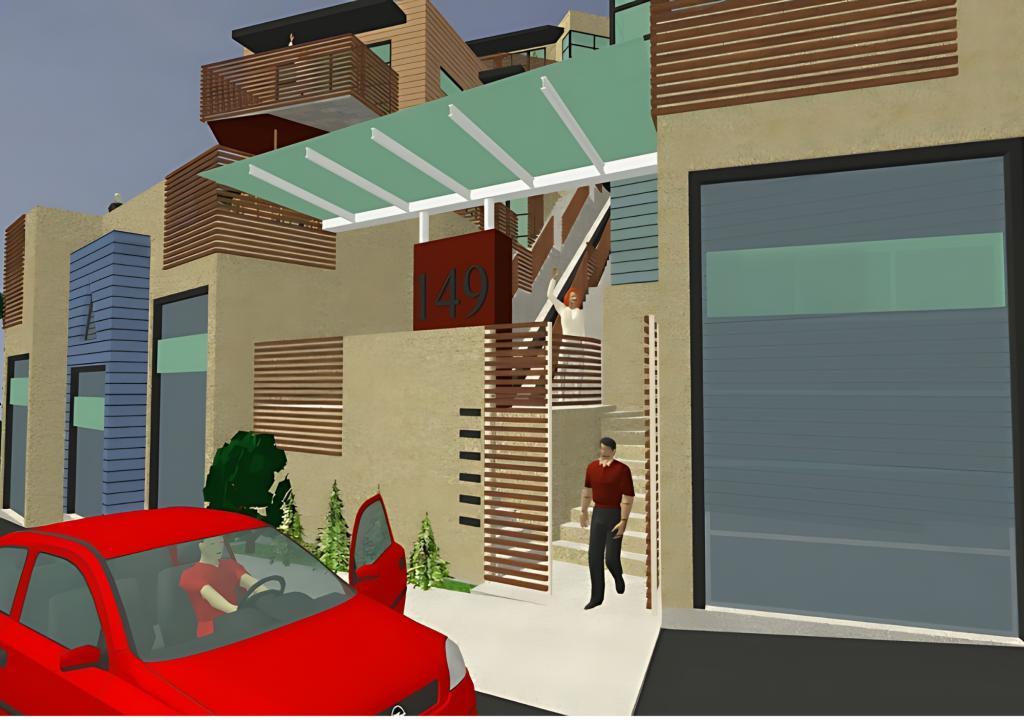
The buildings are connected by the cable car system, which stops at the entry levels of each apartment. This solution not only addresses the vertical communication challenge but also enhances the development’s visual appeal.
Functional and Aesthetic Considerations:
At the base of the site, we designed two-story garages with an underground level, providing the foundation for the apartment blocks above.
Each apartment is allocated three car parks using a stacking system, meeting the City Council’s requirements while optimizing space.
The development’s layout ensures excellent orientation, maximizing natural light and offering unobstructed views of the harbor.
The apartments and executive residences are designed to be open and airy, featuring extensive glass walls that create a seamless connection between the interior and exterior spaces.
Despite the openness, each unit maintains a high degree of privacy.
The smaller apartments at the bottom of the site are organized on a single level with private access, while the upper two apartments are two-story executive residences with expansive outdoor living areas.
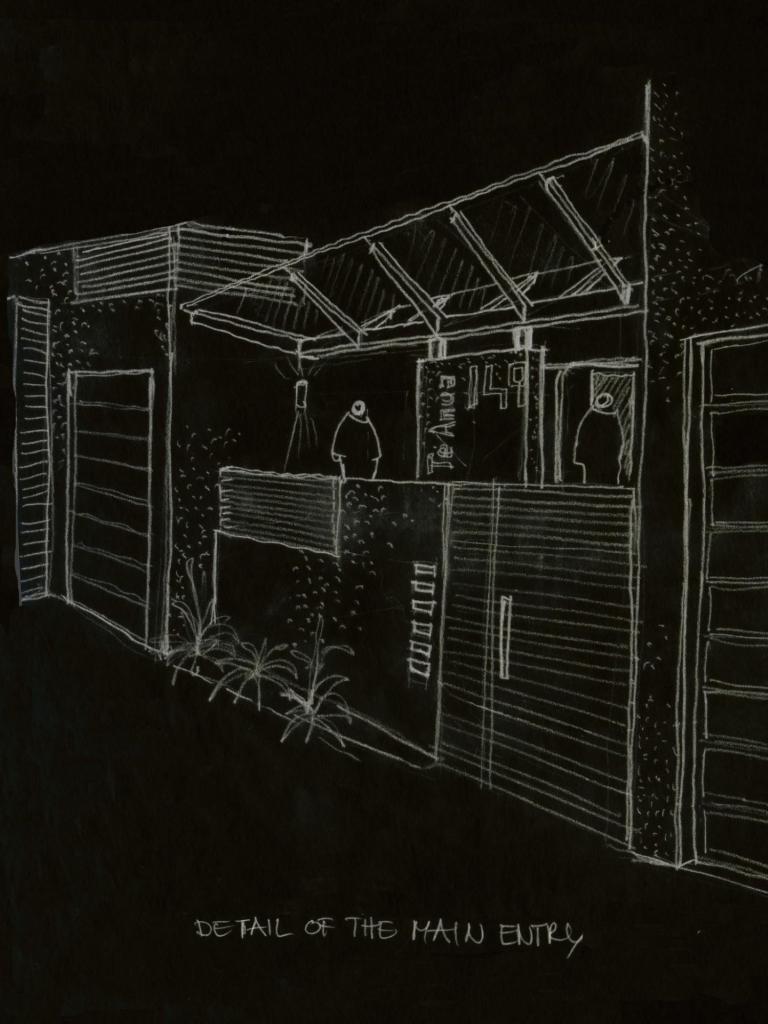
Materiality and Construction:
Drawing inspiration from the surrounding historic villas and cottages, the development employs our a contemporary interpretation of traditional materials and finishes.
Reinforced concrete is used for all underground structures and partial ground levels, ensuring stability and durability.
The upper levels feature timber and steel framing with light wall cladding, predominantly weatherboard and metal, to blend harmoniously with the neighborhood’s aesthetic.
Community Integration:
The design ensures that the buildings fit within height control planes, preserving the views for the surrounding neighborhood. Despite the extensive excavation required, the development successfully integrates into the community, offering a variety of family-sized apartments without compromising quality. The cable car serves as a central feature, facilitating vertical movement and enhancing the overall experience for residents.
In conclusion, the Hataitai Development is a testament to innovative architectural solutions that turn constraints into opportunities.
By leveraging creative design, sustainable materials, and a deep understanding of the site’s context, we have created a development that is both functional and visually compelling, poised to become a sought-after residence in Wellington.