CLIENT
Undisclosed
TYPE
New Apartment Block & Historic Duplex Renovation
SIZE
Apartments floor are: 693 m2
Historic Duplex Renovation floor area 236 m2
Site total: 637 m2
LOCATION
Dorchester Street, South Brisbane – Brisbane, QLD, Australia
PROJECT AUTHOR
Davor Mikulcic Dipl. Eng. Arch. (Sarajevo) RAIA, ANZIA
PROJECT TEAM
Michael Maddern, Davor Mikulcic
STATUS
Design Stage
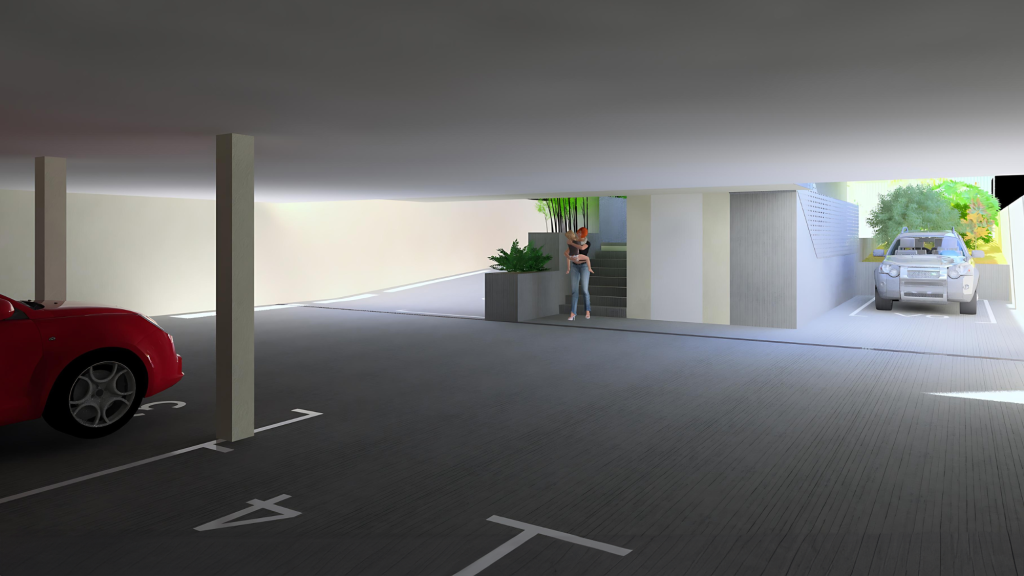
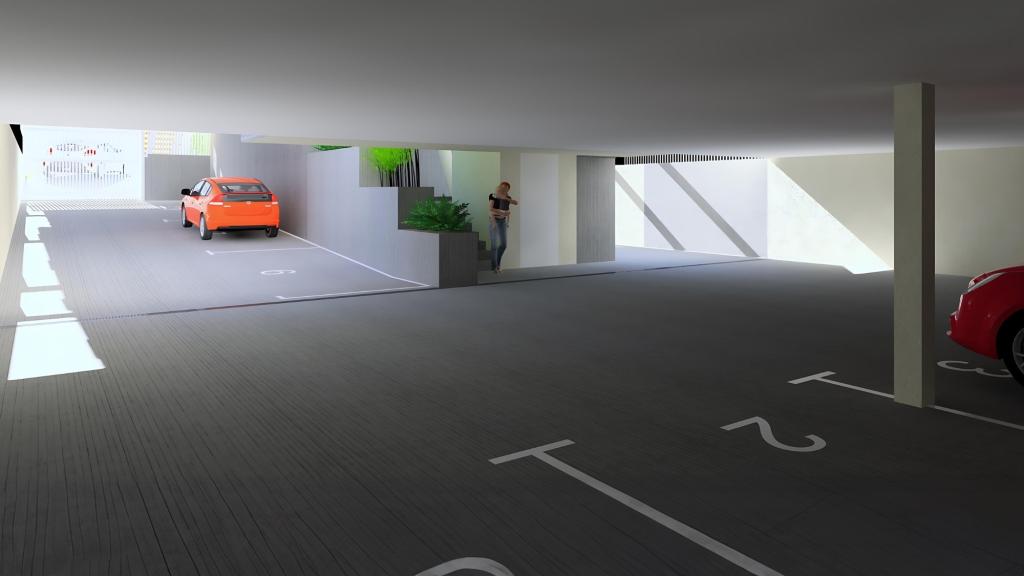
The South Brisbane Redevelopment project presents an innovative solution for maximizing potential on a constrained, heritage-protected site in the heart of Brisbane.
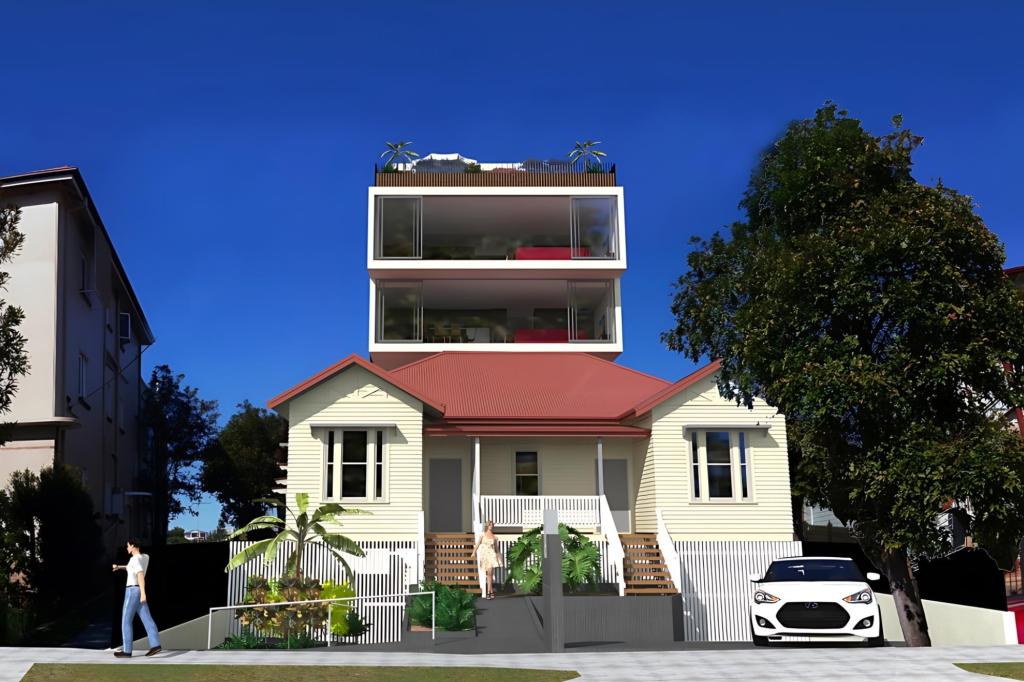
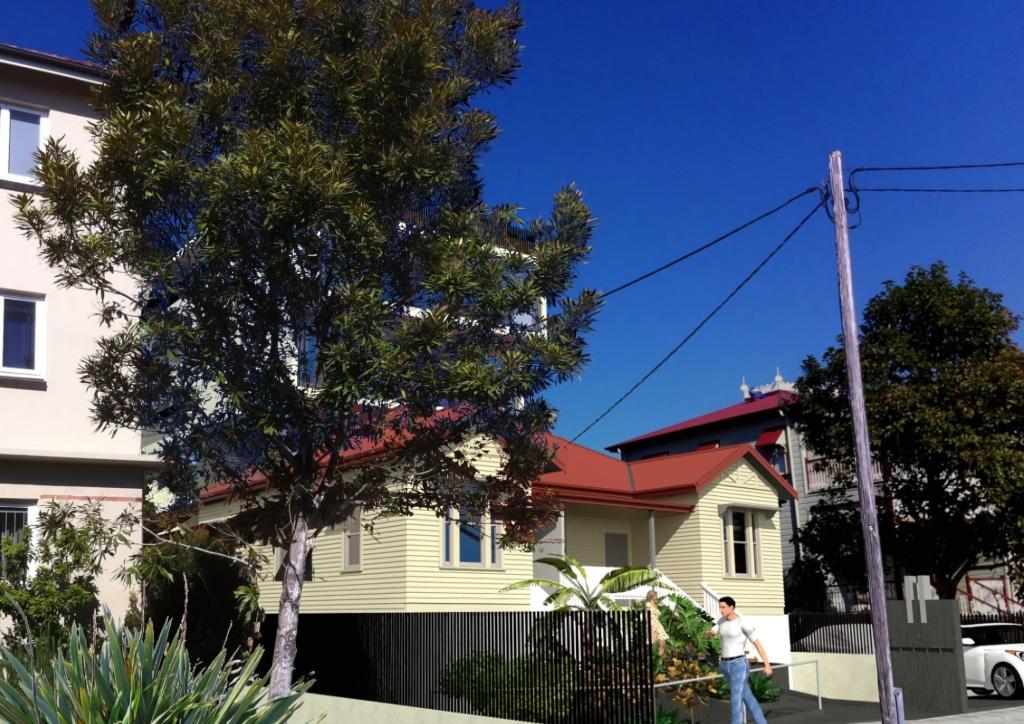
Balancing contemporary design with the preservation of a historic duplex dating from 1871, this project showcases a thoughtful integration of old and new.
Design Concept:
The redevelopment envisions a striking, eye-catching apartment block that harmoniously coexists with the meticulously renovated heritage duplex.
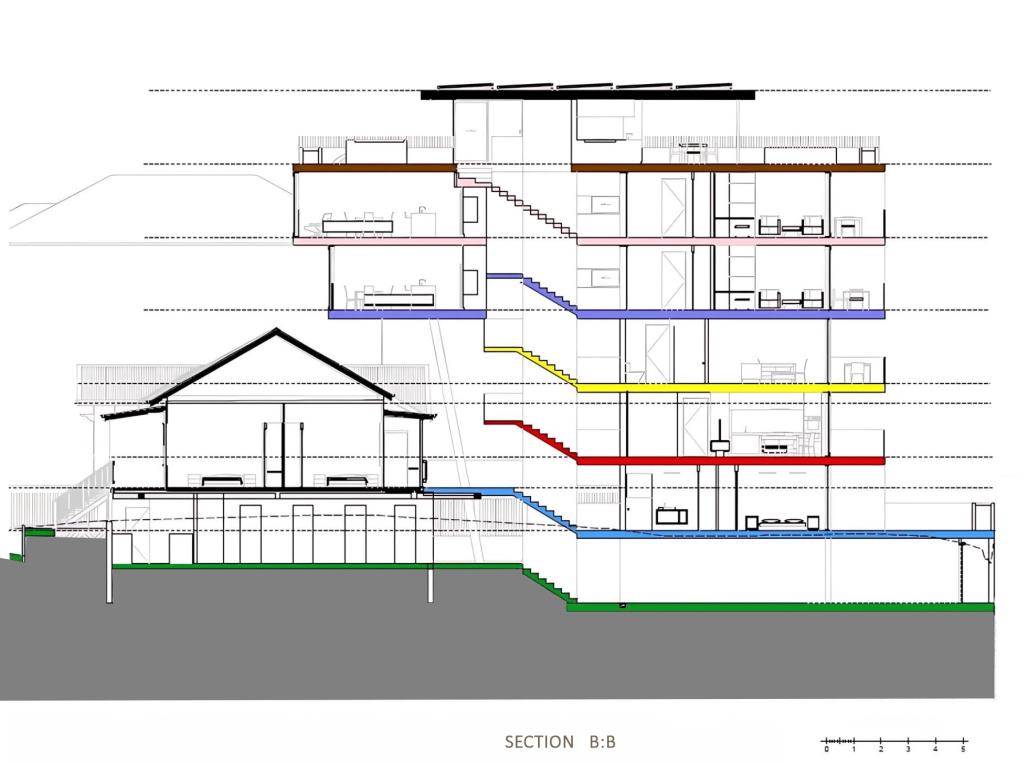
The site’s small area of 637 m² demanded a creative approach to spatial planning, resulting in a six-level structure (one underground and five above ground) with a dedicated roof terrace.
Challenges and Solutions:
- Heritage Preservation: One of the major challenges was adhering to the strict heritage rules that required the duplex to remain in its original location and to be renovated to ts original exterior finishes. This necessitated innovative solutions such as tunnelling beneath the existing structure to accommodate underground parking, storages, rubbish and recycling collection, and pedestrian access from car parking to the lift and main steps.
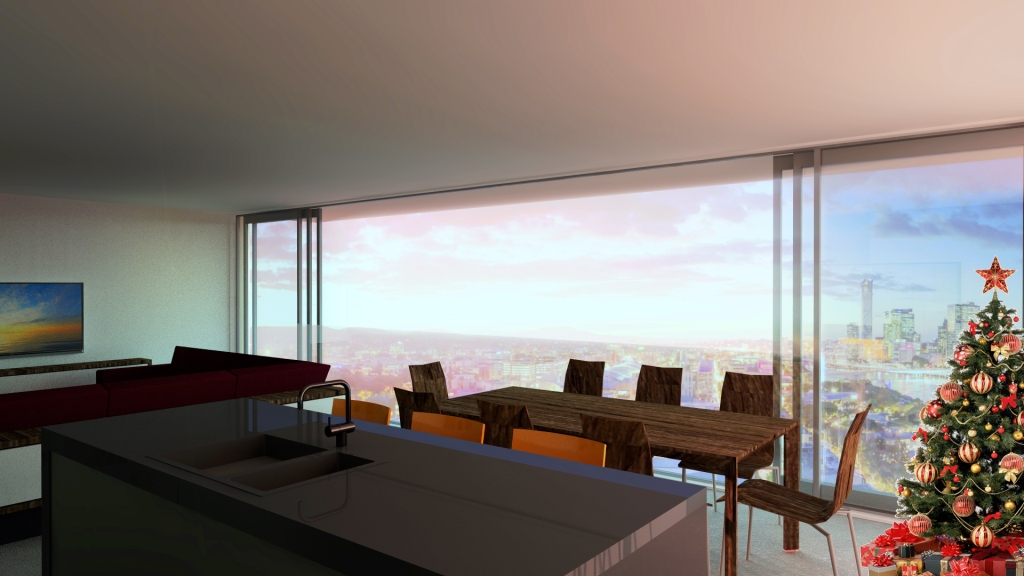
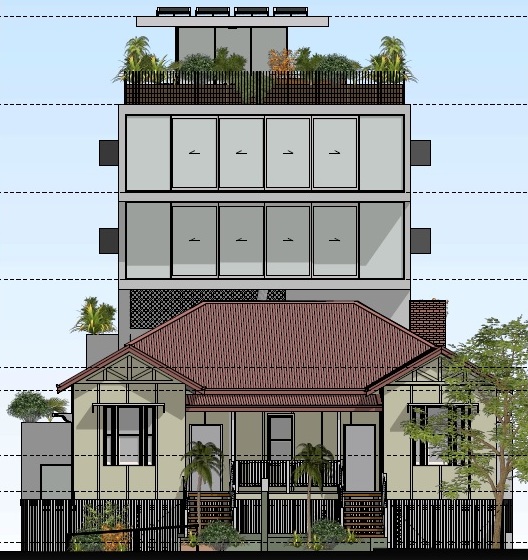
- Maximizing Space: The design strategically maximizes the site’s potential by creating a variety of apartment configurations, ensuring optimal sunlight, privacy, and views. The apartments feature floor-to-ceiling glazing on the south and north facades, offering unobstructed views of Brisbane’s CBD and the surrounding South Brisbane area.
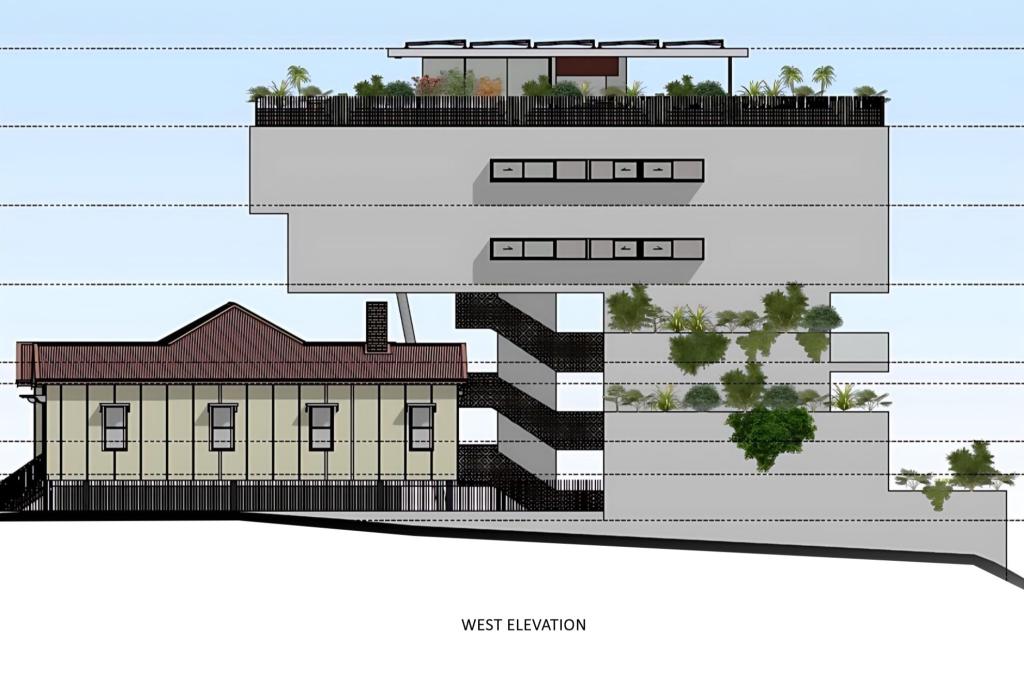
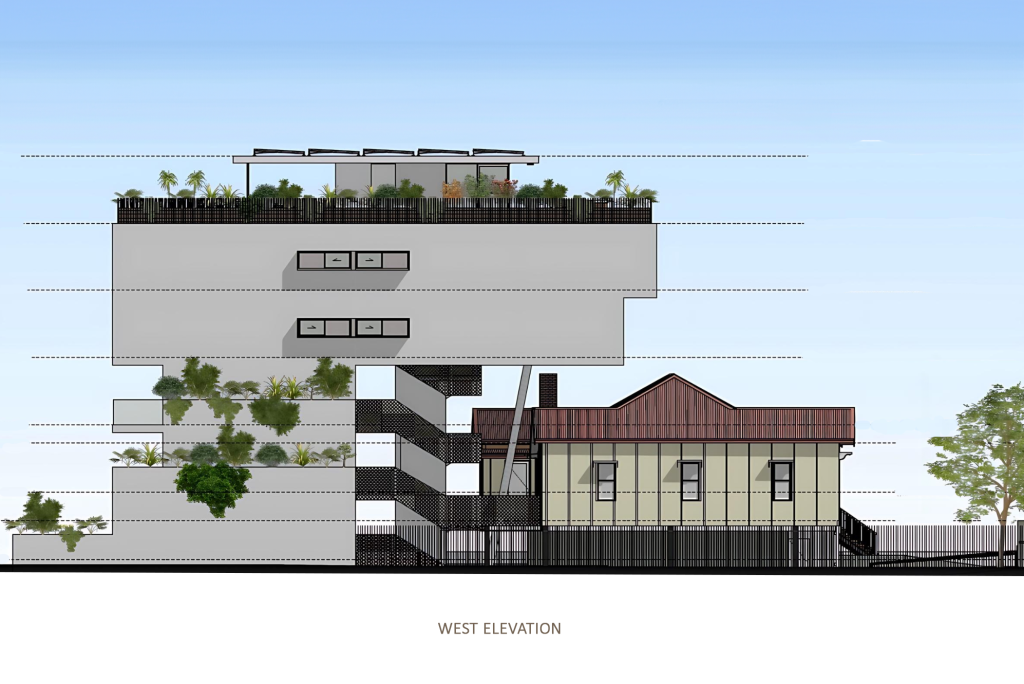
- Unique Structural Approach: The apartment block is designed to ‘hover’ partially above the historic duplex, creating a visually dynamic and unusual architectural form. This is achieved through the use of a large,i angled steel-reinforced concrete column and a centrally located lift with main open steps, adding an impressive visual statement to the development.
Architectural Features:
- Vertical Communication: The design incorporates open vertical communication spaces, with weather-protected external stairs wrapping around a concrete core with lift, forming a visually interesting sculptural element.
- Facade Design: The east and west facades feature minimal openings to enhance privacy while ensuring natural ventilation, and by implementing extensively planted garden boxes, give a pleasant visual impact. The south and north facades are predominantly glazed, creating a transparent interface between the interior and the outside environment.
- Adaptive Indoor-Outdoor Living: Some apartments eliminate classical outdoor living spaces in favour of larger internal areas. Full-height glass facades can be nearly fully opened, transforming the interior into a sheltered outdoor space.

Rooftop Terrace:
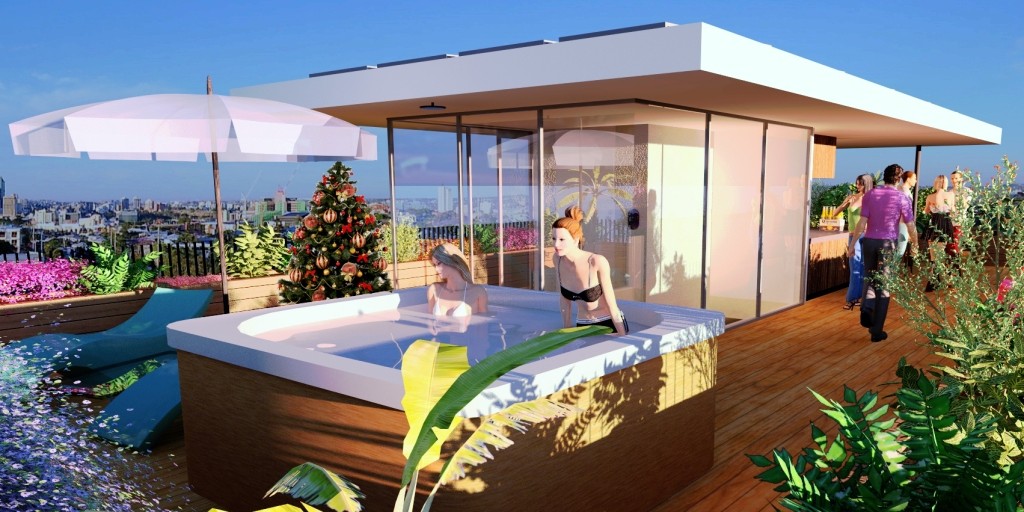
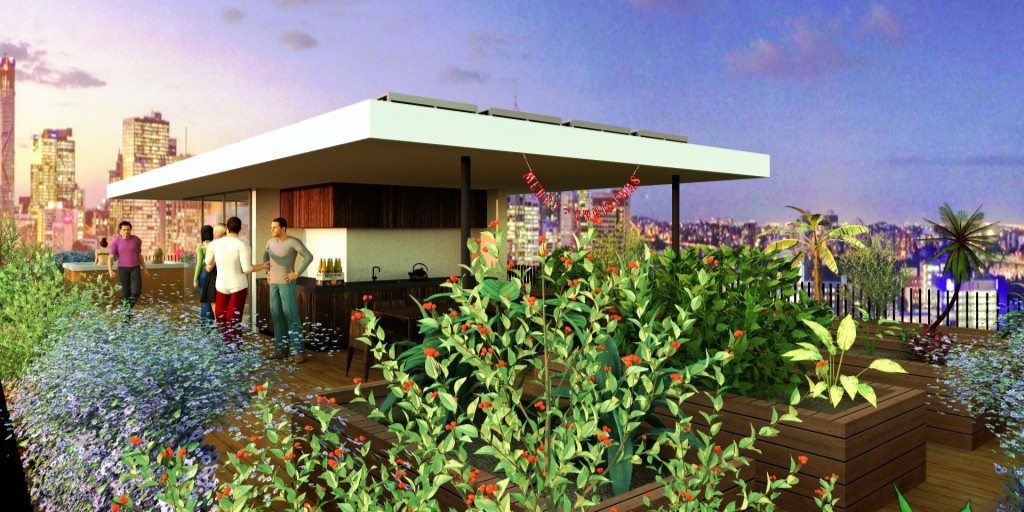
The communal rooftop terrace serves as a social and entertainment hub, featuring a covered external kitchen with BBQ facilities, a raised garden, extensive planting, seating areas, a spa pool, and exercise spaces.
Solar panels cover the roof, emphasizing the project’s commitment to sustainability.
Material and Aesthetic Choices:
The architectural composition is simple and elegant, employing a monochromatic palette of white, grey, and black for the exterior walls, aluminium joinery, and tinted glass.
The materials chosen enhance the modern aesthetic while ensuring the new structure effortlessly coexists with the historic duplex.
Community Impact:
This redevelopment not only preserves an important piece of Brisbane’s heritage but also contributes to the city’s urban fabric by providing modern, high-quality residential spaces.
The thoughtful integration of old and new ensures a vibrant and cohesive community environment, enhancing the character of South Brisbane.