CLIENT
Undisclosed
TYPE
Multi – Unit Development
SIZE
18 appartments: 1,2 & 3 bedrooms
Landscape: 1983
Site total: 1983 m2
LOCATION
Cottle Street, Avalon – Lower Hutt, New Zealand
STRUCTURAL ENGINEER
Meyers and Associates Ltd – Wellington
PROJECT AUTHOR
Davor Mikulcic Dipl. Eng. Arch. (Sarajevo) RAIA, ANZIA
PROJECT TEAM
Michael Maddern, Davor Mikulcic
STATUS
Concept Design Stage
The Avalon Re-development Project showcases our studio’s capacity to envision and explore a range of potential development strategies within an urban context.
Tasked with the challenge of re-imagining a site currently hosting seven single-story units, we were approached by the developer to propose comprehensive redevelopment options.
Our primary objective was to balance innovative design solutions with the practical constraints of the site and regulatory requirements, ultimately providing a roadmap for transforming this property into a vibrant, medium-density residential development.
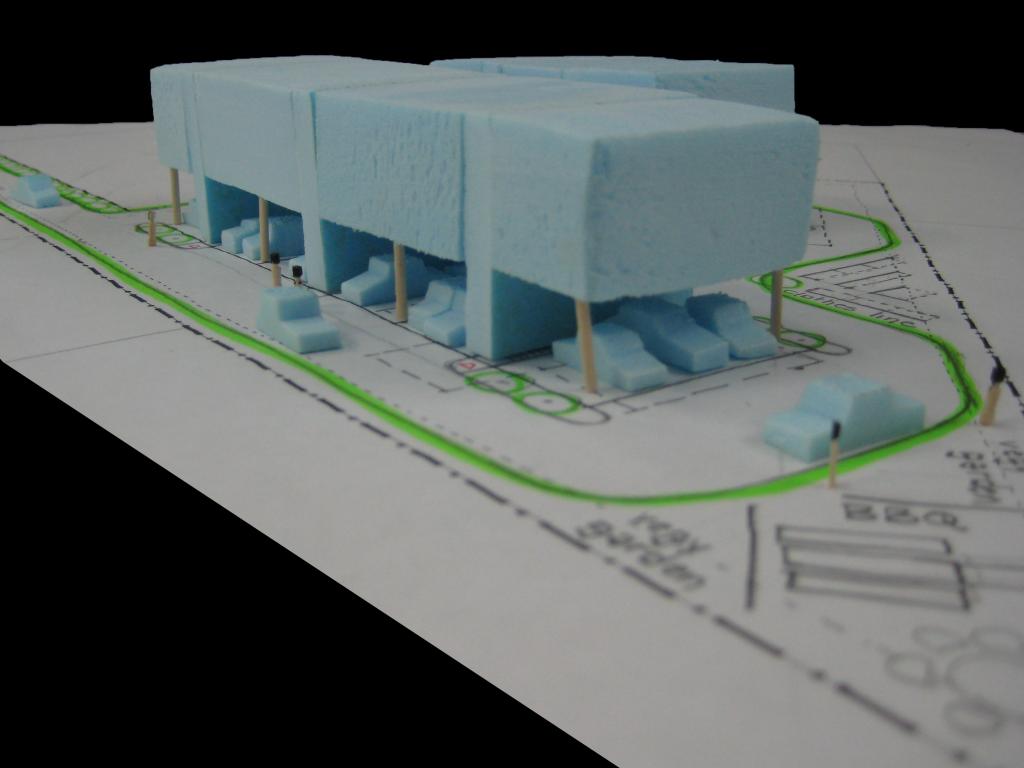
Through detailed speculative analysis, we explored various scenarios, each illustrated through our crafted working scale models.
These models were essential in visualizing potential outcomes, including the refurbishment of existing units with the addition of new structures, as well as the complete demolition and replacement with new apartment blocks.
Our approach ensured a thorough feasibility study of each option, allowing the client to make informed decisions based on clear visual and analytical data.
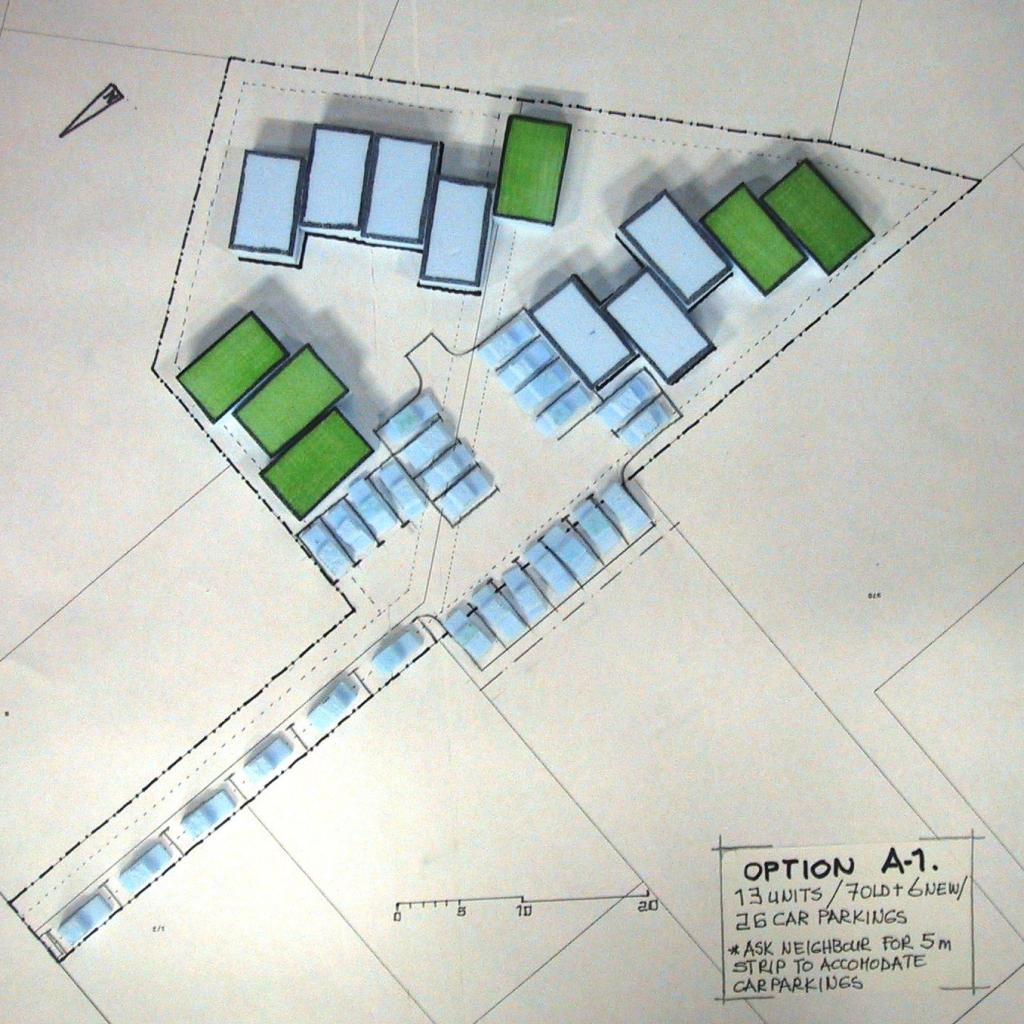
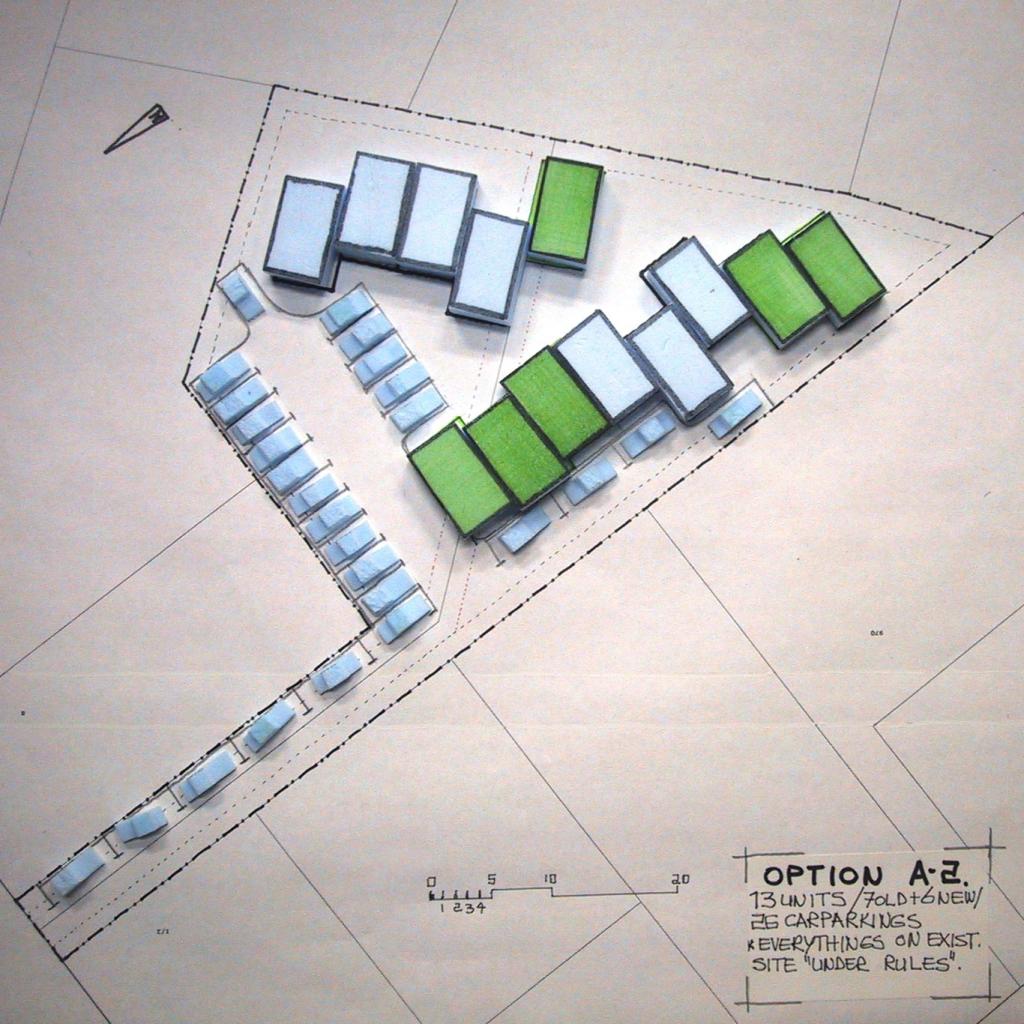
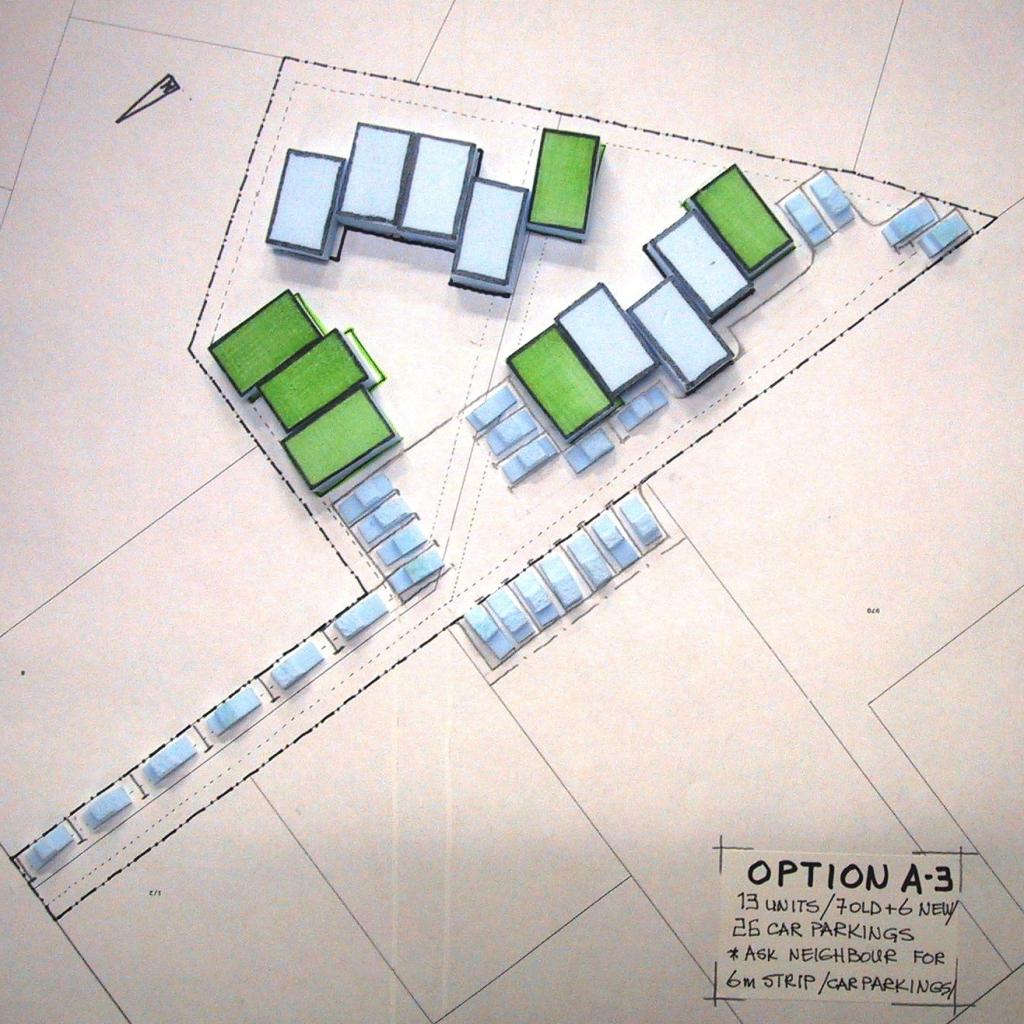
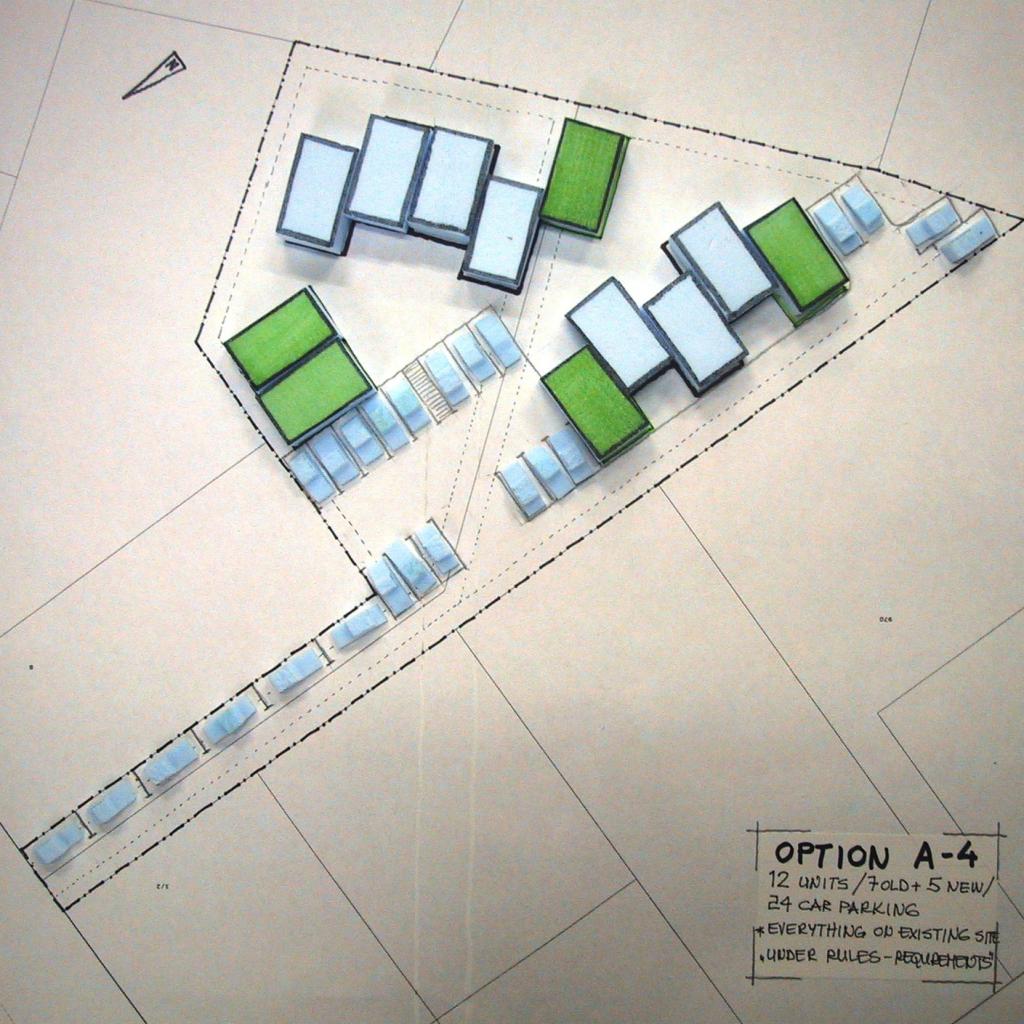
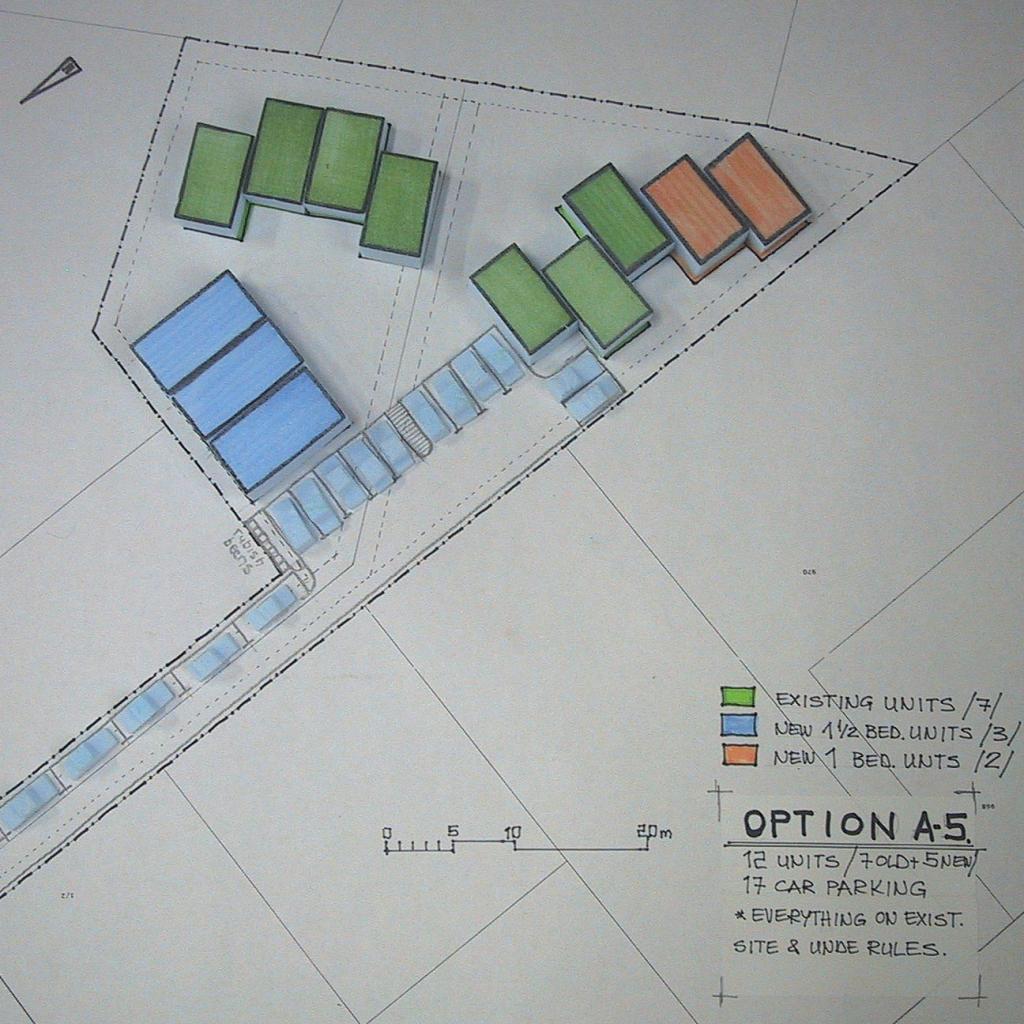
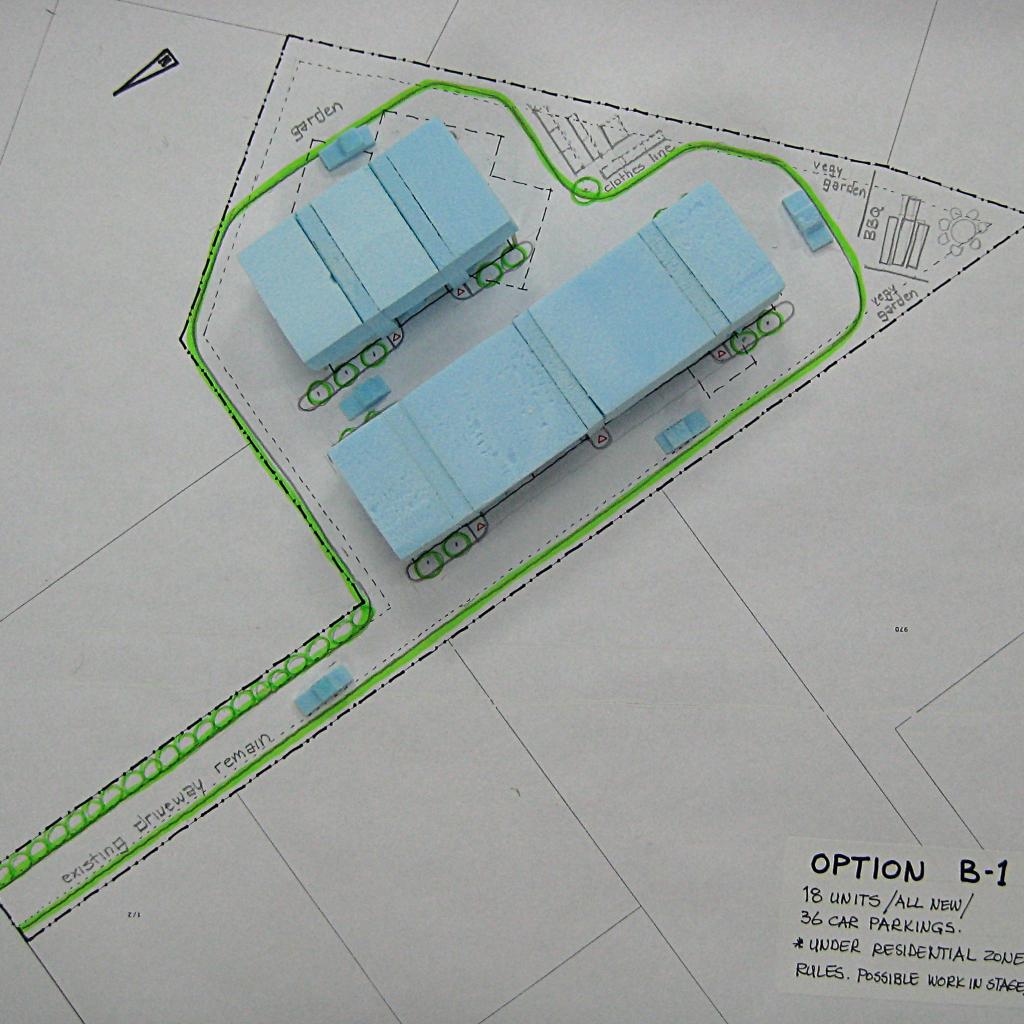
A significant aspect of the project was the proposal to phase the redevelopment, thereby minimizing disruption and managing financial outlay effectively.
Our design considerations included adherence to stringent territorial authority requirements, addressing vehicle access, parking, maneuverability, and essential service access for rubbish collection and emergency services.
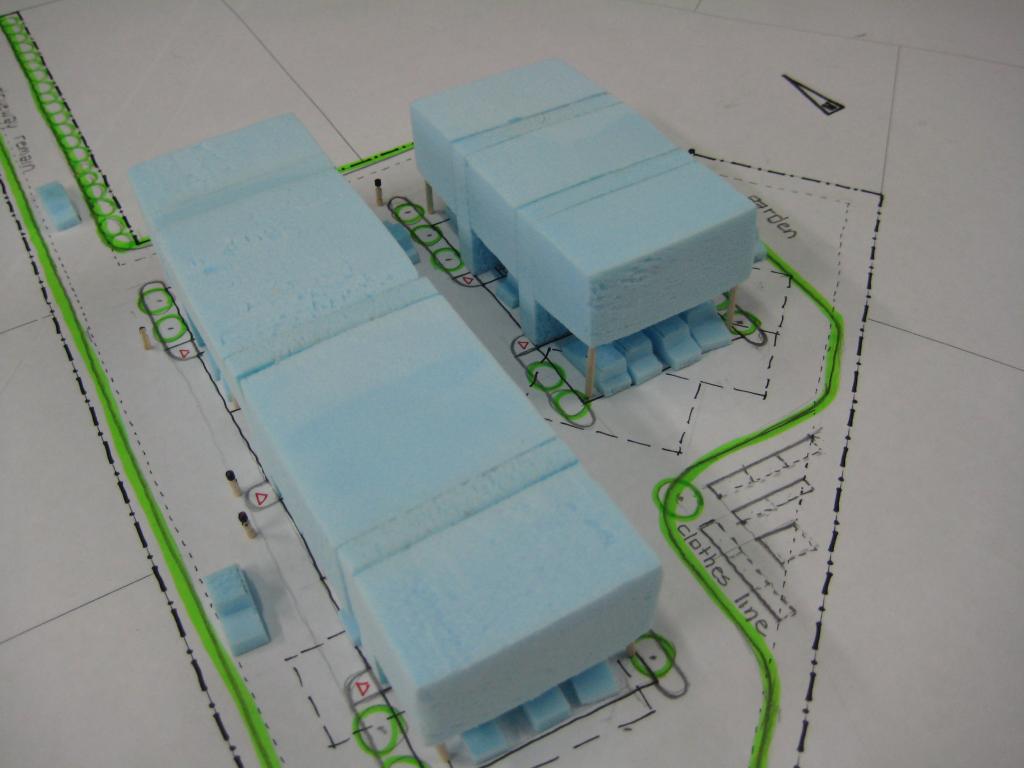
Additionally, we ensured the provision of ample outdoor living spaces for future residents, integrating areas for BBQs, gardens, clotheslines, and extensive landscaping into the overall site plan.
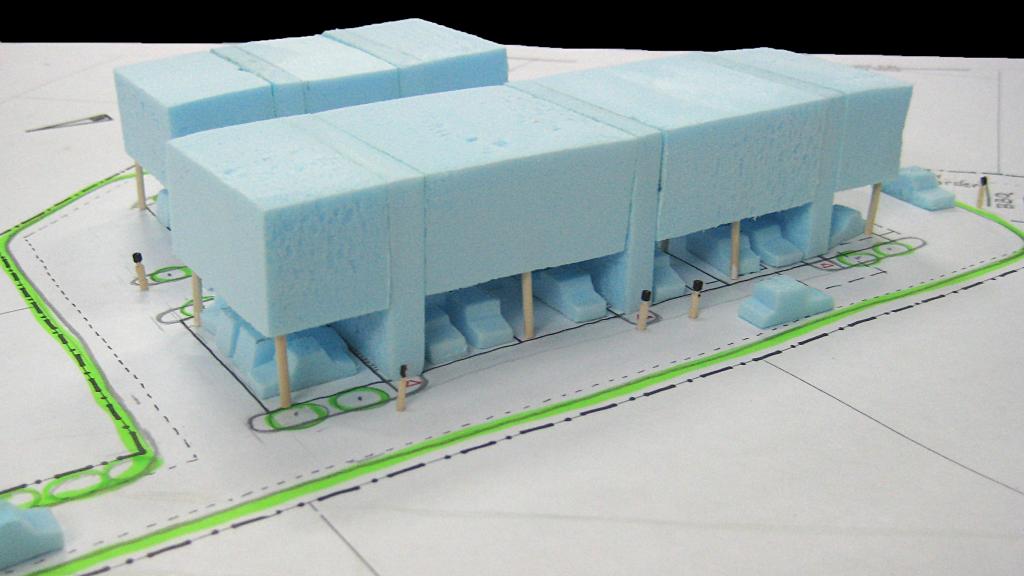
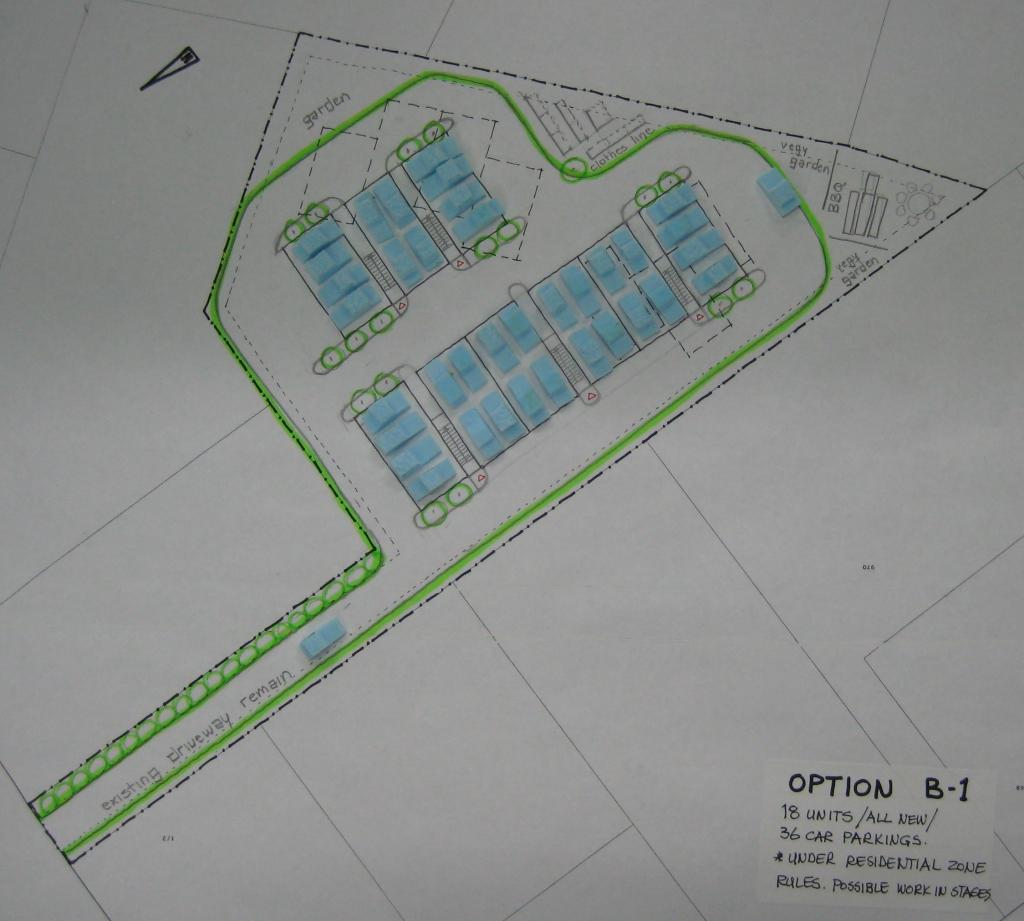
Among the options explored, the most viable solution involved the construction of two three-story apartment blocks.
Elevated to provide necessary car parking beneath, each unit would benefit from two covered parking spaces with small storage.
This design maximizes the site’s potential, shifting from low to medium-density living while emphasizing social interaction and maintaining a human scale.
The proposal successfully meets all district plan requirements, proposing 18 new units, 1, 2 and 3 bedroom apartments with 36 covered parking spaces, effectively replacing the existing single-story units.
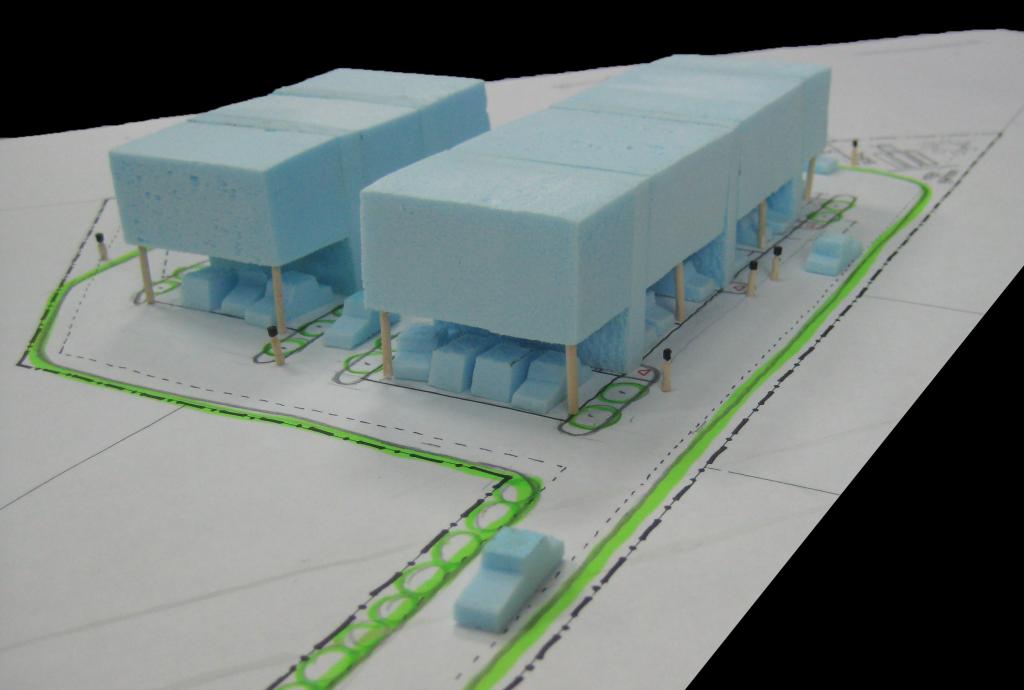
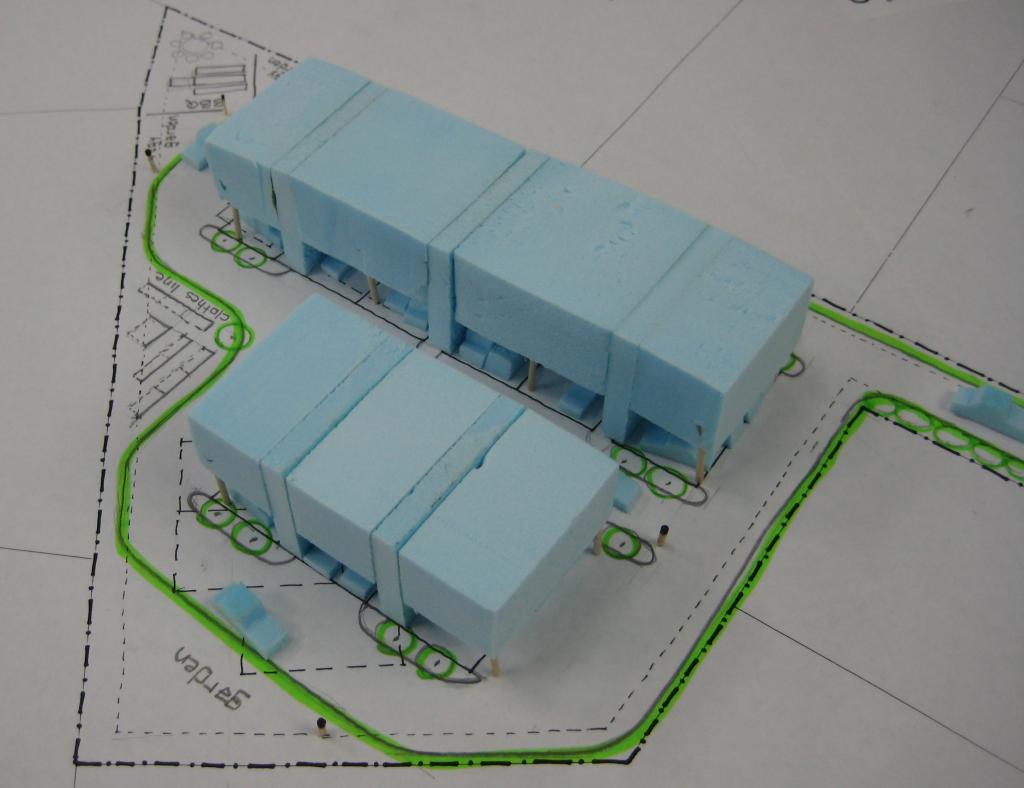
The proposed apartments are longitudinally shaped, designed to maximize natural light, views, and ventilation through extensive glazing on the narrow ends.
This configuration ensures optimal sun exposure and cross ventilation, enhancing the living environment. Elevated approximately 2.5 meters above ground, the first-floor units achieve maximum sunlight penetration, while the design of separate entrances and internal steps for each apartment block maintains privacy and accessibility.
With a maximum height of 8.5 meters, the new development aligns harmoniously with the surrounding low-density residential zone, characterized by predominantly single and two-story buildings with pitched roofs.
This thoughtful integration ensures that the new structures complement the existing neighborhood context while introducing modern, sustainable living spaces.
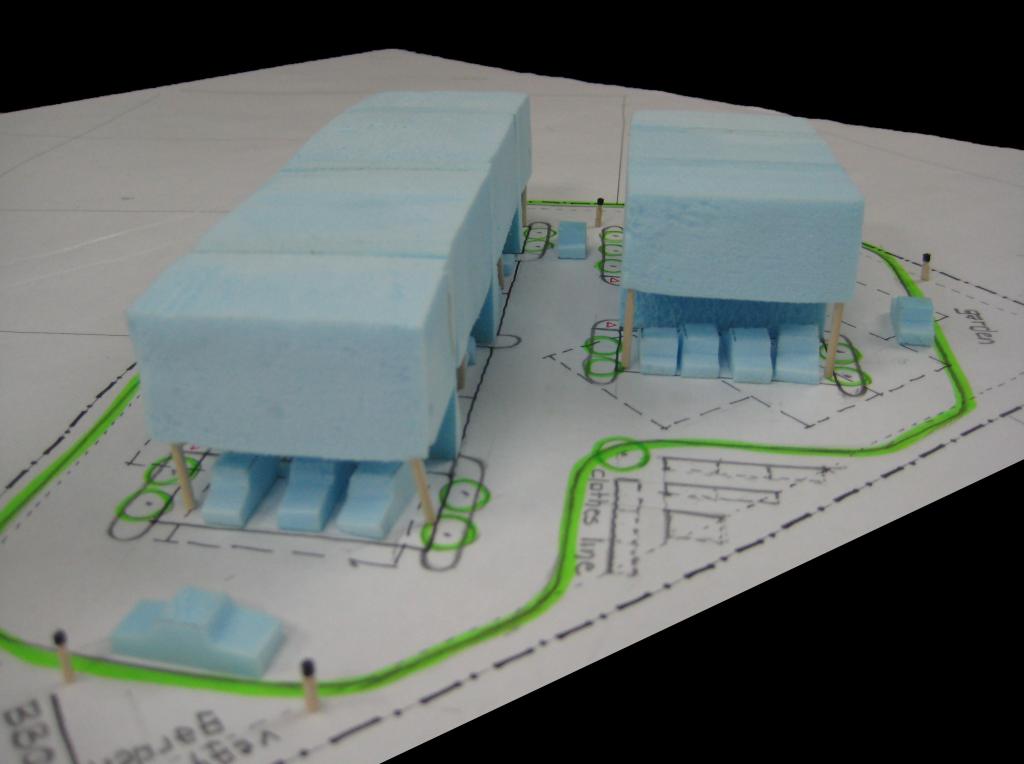
The Avalon Re-development Project exemplifies our commitment to innovative, sustainable design solutions tailored to meet the needs of developers and future residents alike.
Through careful planning, creative problem-solving, and a clear vision, we have laid the groundwork for a transformative residential development that enhances the urban fabric of Avalon.