CLIENT
Undisclosed
TYPE
Residential Multi-Unit Development
SIZE
7 LOT Subdivision including 2 existing houses
2 New Executive Residences + 2 townhouses/units
Landscape: over 650 m2
Site total: 1950 m2
LOCATION
Townsend Road, Miramar – Wellington, New Zealand
STRUCTURAL ENGINEER
Meyers and Associates Ltd – Wellington
PROJECT AUTHOR
Davor Mikulcic Dipl. Eng. Arch. (Sarajevo) RAIA, ANZIA
PROJECT TEAM
Michael Maddern, Davor Mikulcic
STATUS
Preliminary Design – Work in progress
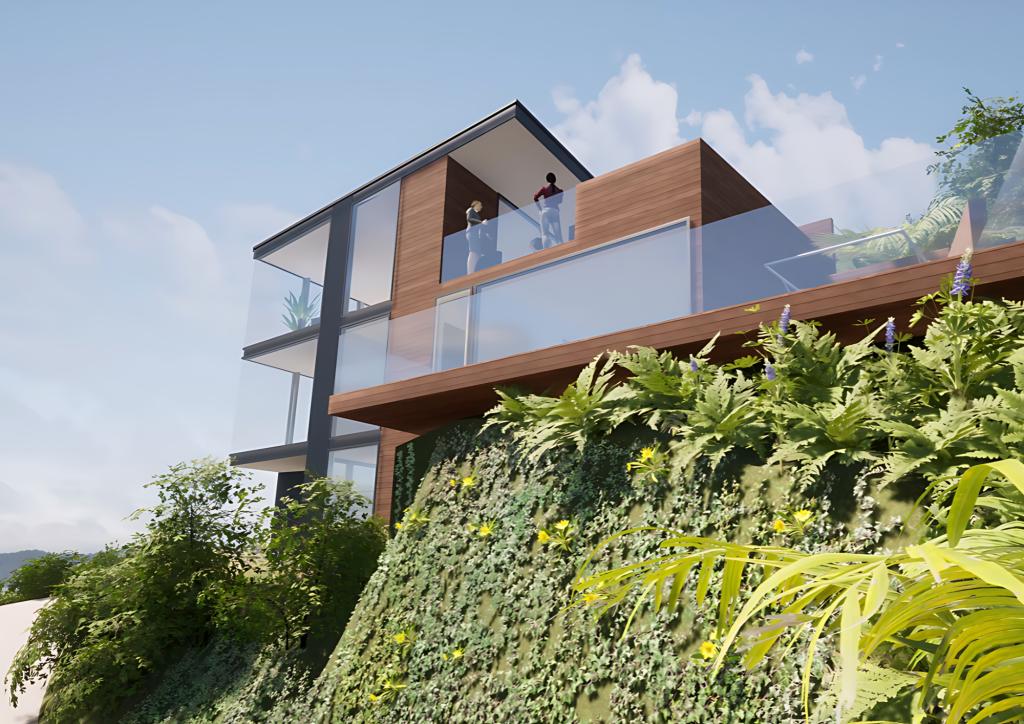
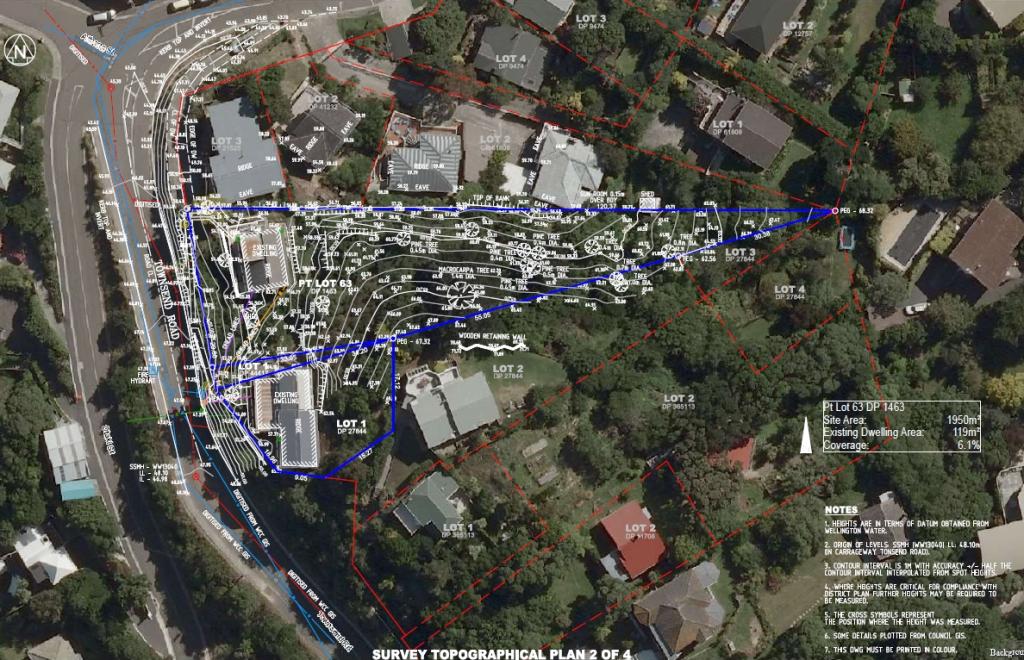
The Miramar Multiunit Redevelopment presents a complex design challenge, transforming a triangular, steeply sloped site with a 21-meter elevation change across its 1950 m² area.
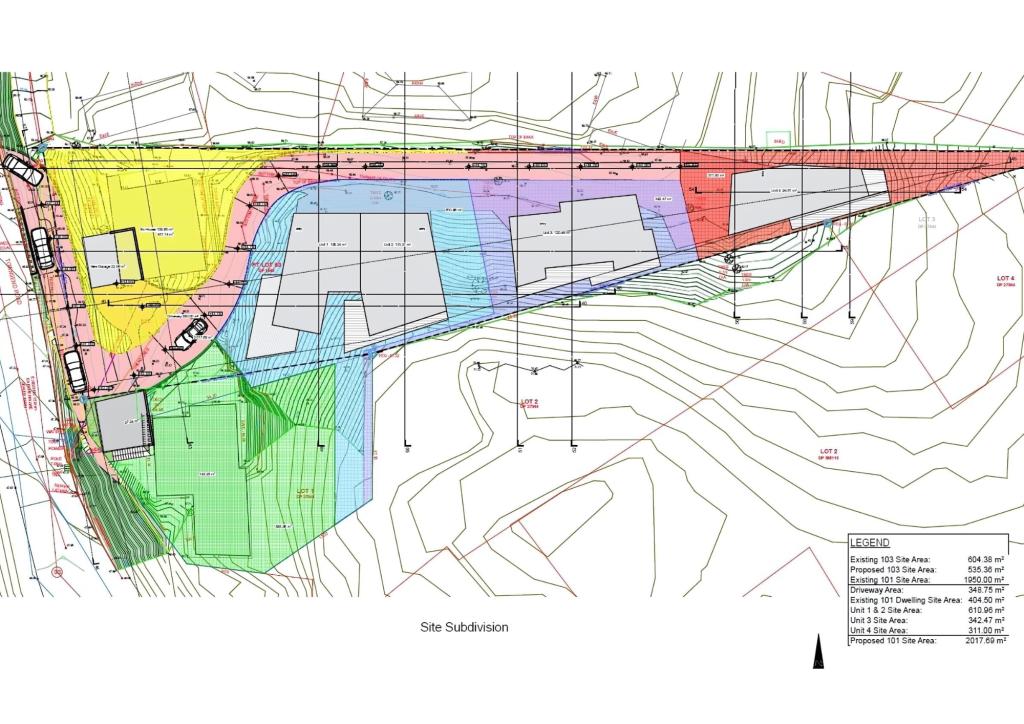
This redevelopment project aims to renovate two existing houses while adding a new access driveway, two executive houses, and two townhouses.
The site’s topography and shape posed significant challenges. The primary access from Townsend Road requires careful planning to navigate the steep incline and ensure compliance with Wellington City Council’s planning and traffic regulations. The expansion of existing underground services further complicated the development process.
Each independent residence, including the two townhouses, was meticulously designed to meet both City Council requirements and the developer’s detailed briefs without necessitating neighbour permissions.
The extensive earthworks required for the access driveway and residence positioning were minimised through strategic design approaches.
Each residence is oriented to provide unobstructed views of Wellington Harbour and the airport, maximising sun, natural light and ventilation.
The unique forms of each unit emerged from an iterative process balancing site constraints, brief requirements, and contemporary aesthetics.
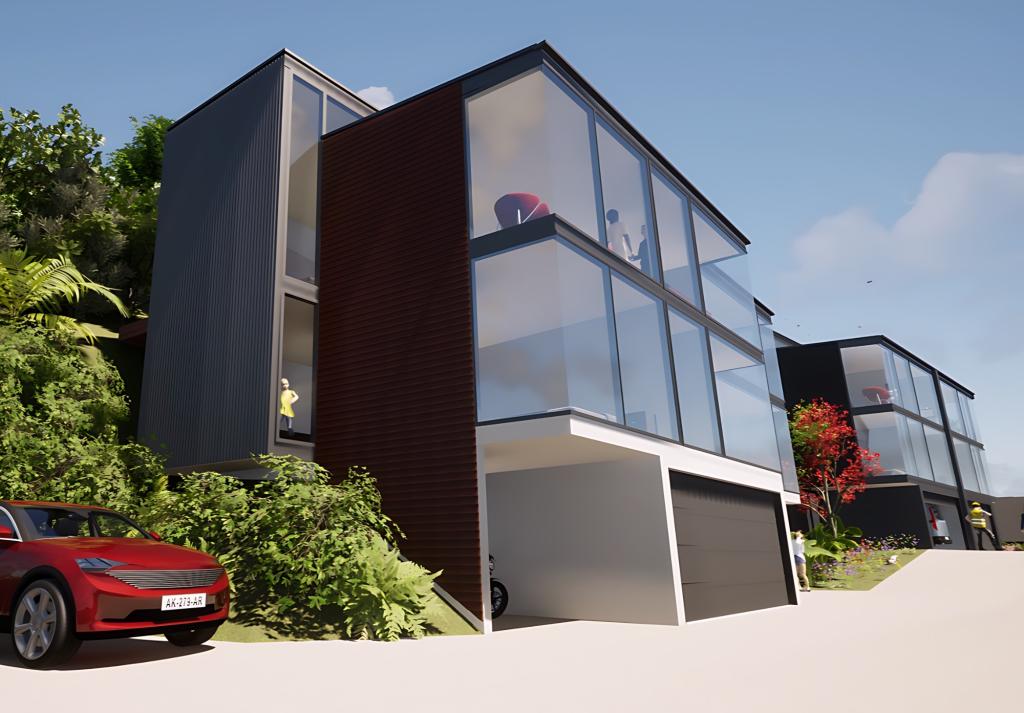
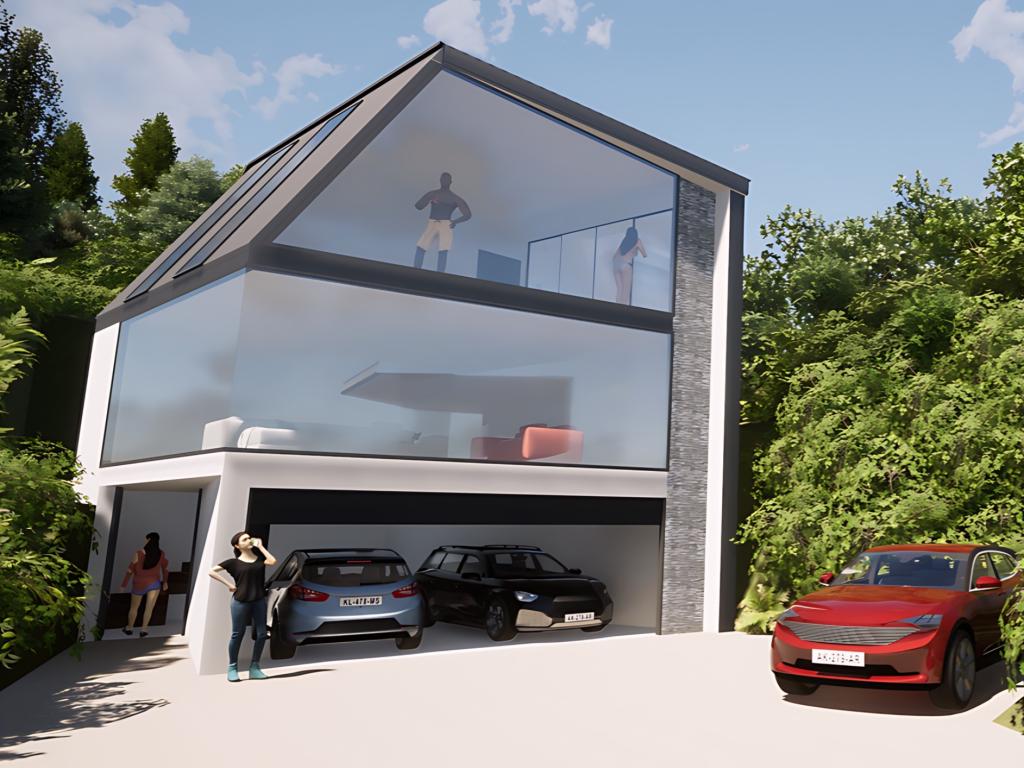
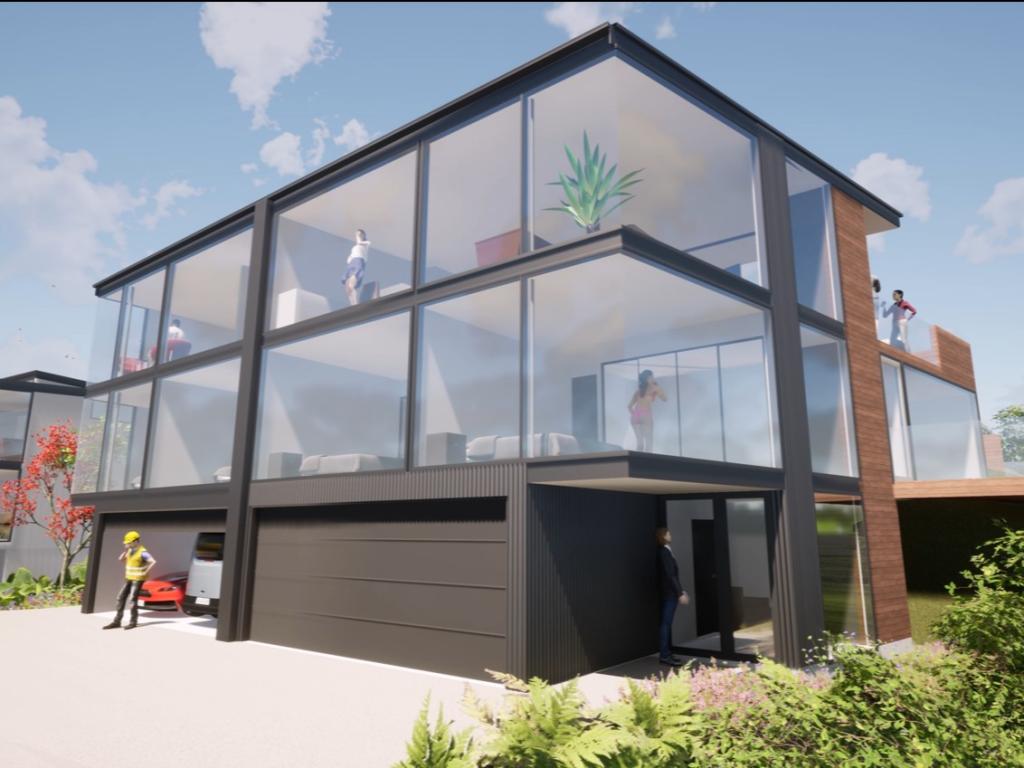
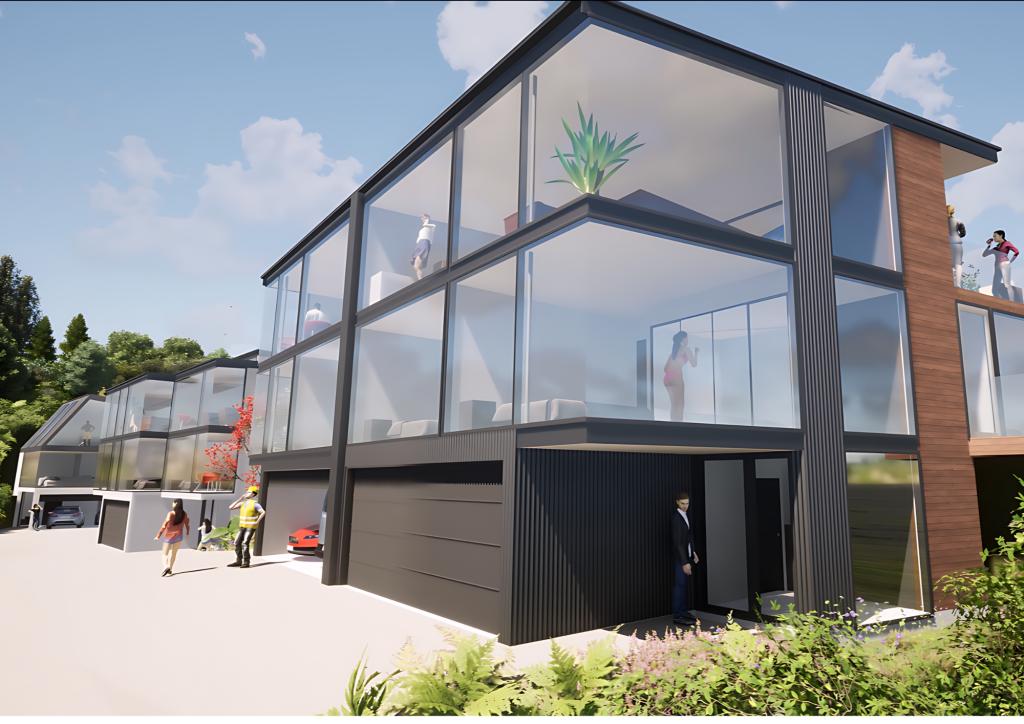
The use of metal roofing and wall cladding, expansive tinted double glazing in powder-coated aluminium joinery, and weatherboard reflect a modern architectural language emphasizing clean lines and durability.
Special attention was given to maintaining privacy while maximizing views and creating opportunities for outdoor living in Wellington’s windy conditions.
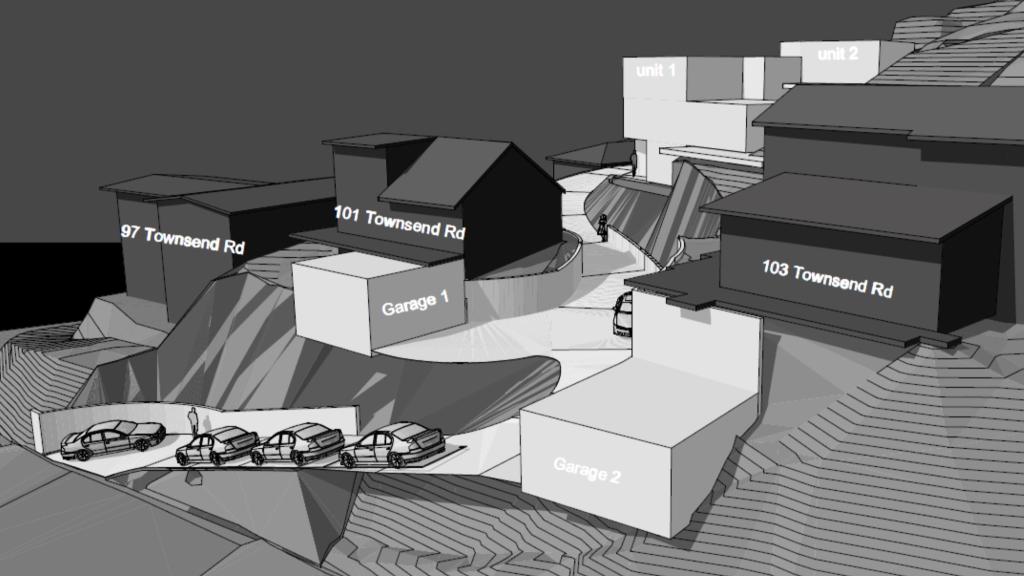
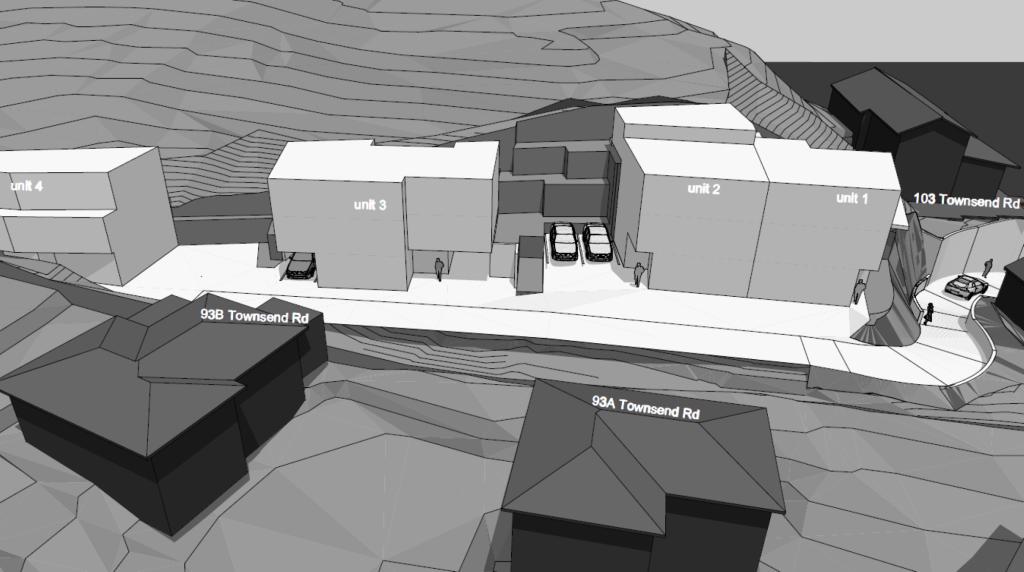
The design integrates sheltered outdoor spaces, yet open to scenic vistas. The block model and renderings provide a clear illustration of the development’s organization and materialization.
These visual aids highlight the strategic placement of each residence, the innovative use of materials, and the overall aesthetic vision for the project.
The project was developed in close collaboration with the landowner-developer, who plans to reside in one of the new units.
This partnership ensured the design met personal and market needs, and simultaneously created visually and functionally unique multi-unit development expressed through contemporary architectural language.
Miramar Multi-,unit Redevelopment exemplifies MWA’s commitment to delivering high-quality, sustainable residential solutions that respond to client aspirations and environmental context.
This project showcases our ability to tackle complex site conditions and create aesthetically pleasing, functional, and environmentally responsible designs fully implementing universal design principles.
By successfully navigating the site’s challenges and collaborating closely with consultants and the developer, we have crafted a development that promises to enhance the urban fabric of Miramar, offering high-end living spaces with stunning views and contemporary design.