CLIENT
Undisclosed
TYPE
3 LOT subdivision with 2 new semi – detached Residences
SIZE
Floor area: Residence 1-186 m2 & Residence 2 – 223 m2
Terraces Residence 1 – 10 m2 & Residence 2 – 20 m2
Landscape: over 85 m2
Site total: 802 m2
LOCATION
9 Bernie Place, Birkenhead – Auckland, New Zealand
PLANNER
STELLAR Projects Delivery Specialist – Auckland, New Zealand
PROJECT AUTHOR
Davor Mikulcic Dipl. Eng. Arch. (Sarajevo) RAIA, ANZIA
PROJECT TEAM
Samuel Jang, Davor Mikulcic
STATUS
Preliminary Design
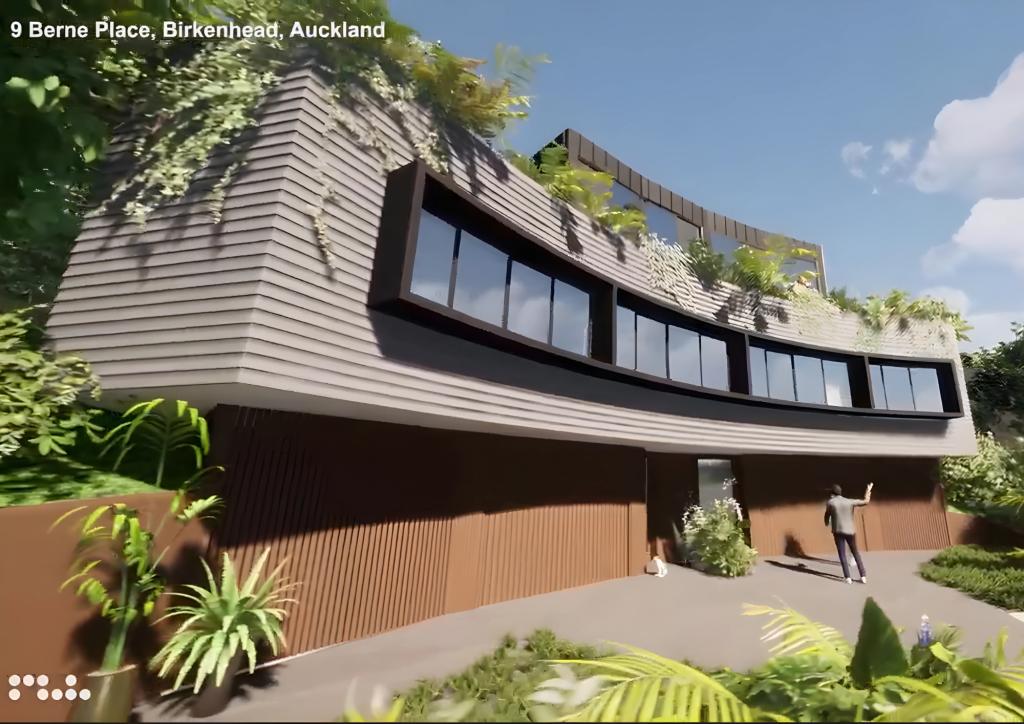
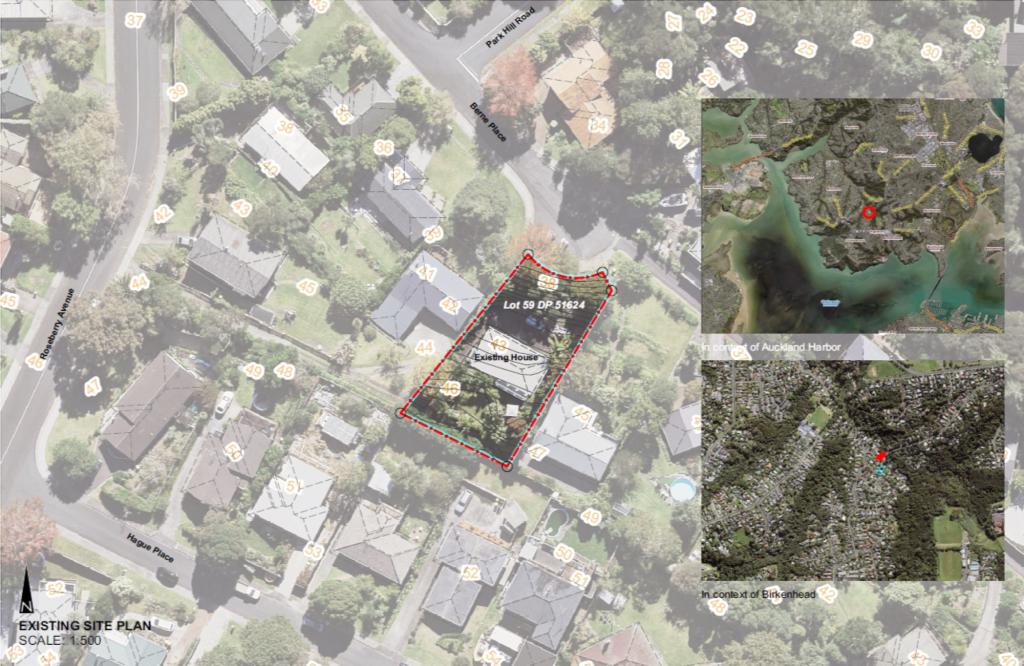
The Birkenhead Redevelopment Project demonstrates our studio’s ability to navigate complex site conditions and stringent regulatory requirements to deliver innovative and sustainable housing solutions. Tasked with subdividing a challenging 802 m² site and developing two new townhouses alongside the existing house, our design team faced a multitude of constraints and opportunities.
The site’s steep topography, with a gradient exceeding 30 degrees and a drop of over 5 meters, required a strategic and thoughtful approach to maximize usability while adhering to Auckland City Council’s height control plane and other restrictions. Our design solution involved creating a three-story duplex that integrates seamlessly with the landscape and surrounding residential context.
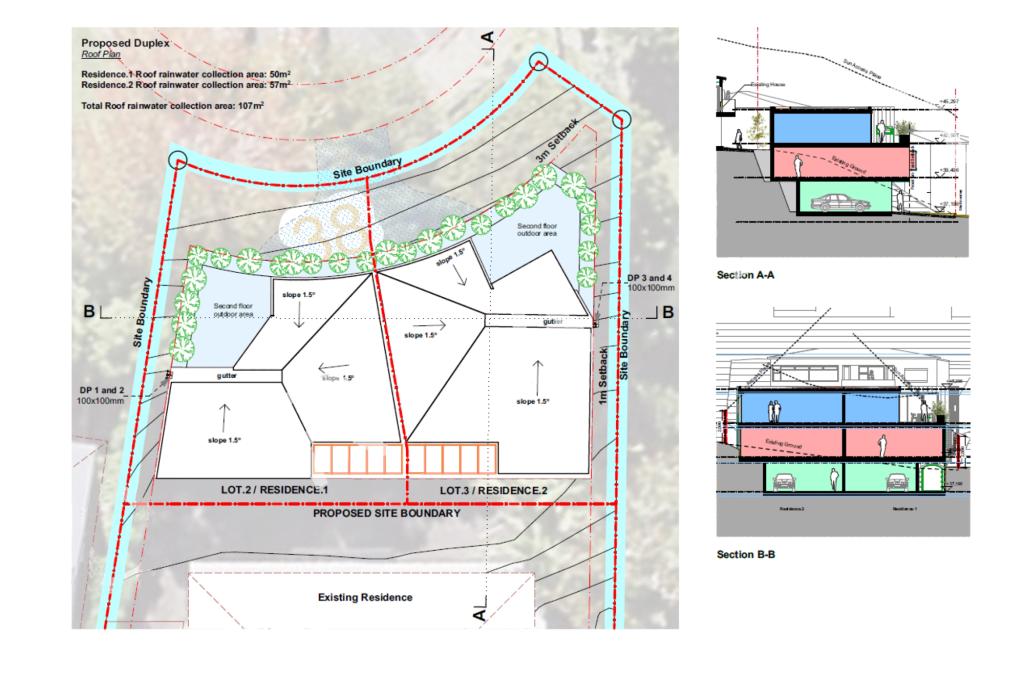
Access to the new townhouses is facilitated from the cul-de-sac at the bottom of the site, providing both vehicular and pedestrian entry points.
Each townhouse is designed to meet a comprehensive brief, including three bedrooms, two bathrooms (with a master bedroom ensuite and walk-in wardrobe), an open-plan kitchen, living, and dining areas, a pantry, and maximized outdoor living spaces.
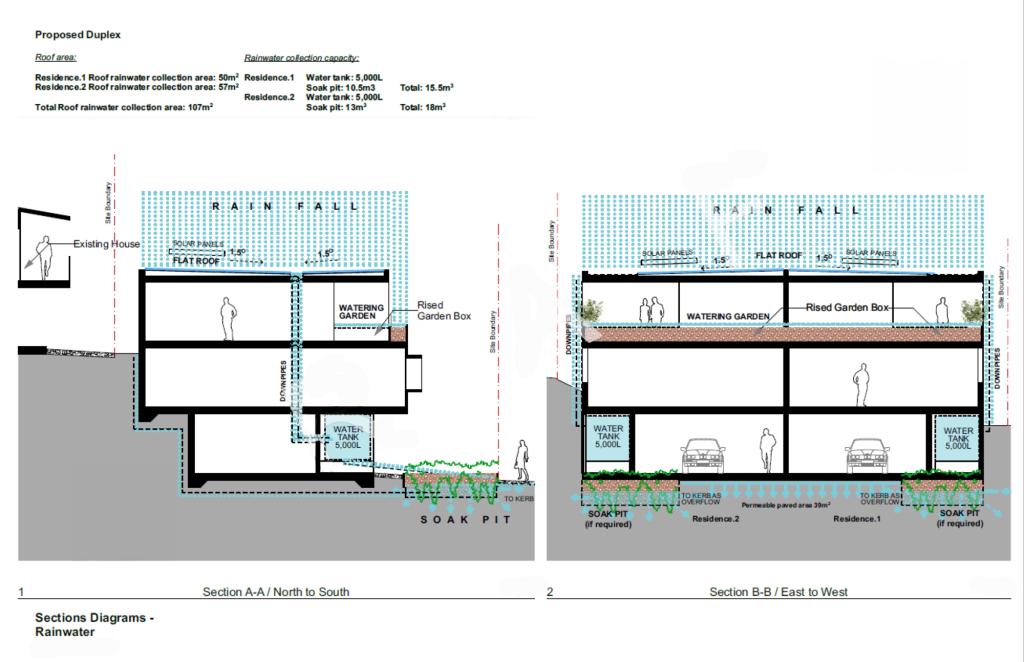
Additional features include a single garage with storage spaces, internal stairs with a lift for full accessibility in line with Universal Design principles, and sustainable technologies such as solar panels, a rainwater harvesting system with hidden water tanks, maximize passive solar gain, the best orientation to capture sun and view, etc.
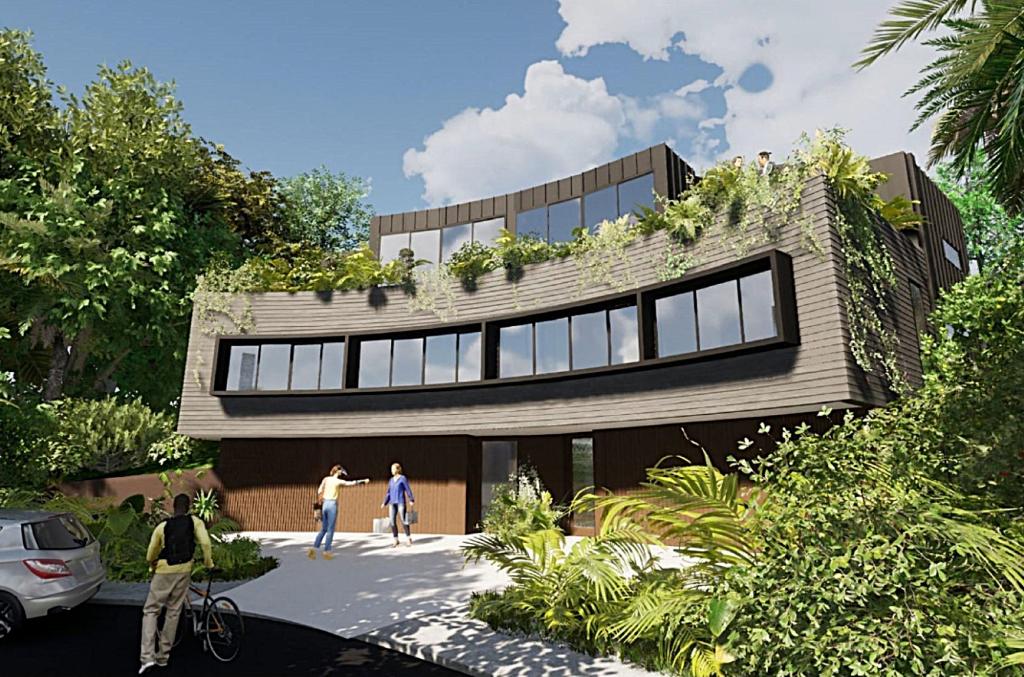
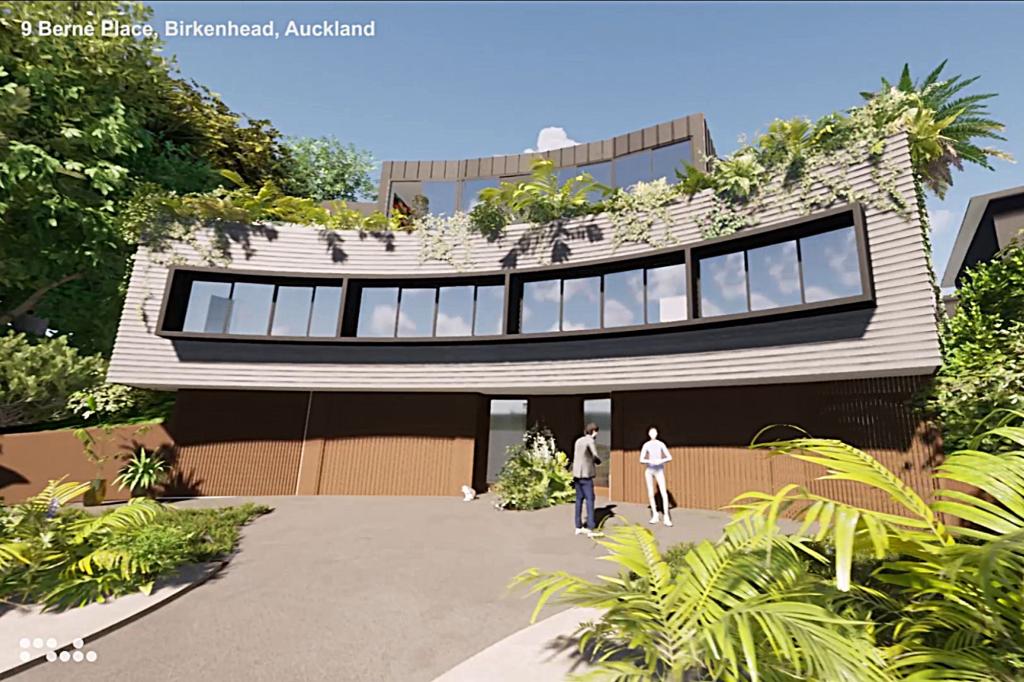
Our design approach emphasized minimizing site disturbance through stepped and terraced construction, resulting in a unique form that harmonizes with the existing topography.
The decision to use a flat roof not only preserved sun access and views for the existing house but also contributed to the modern, striking visual appearance of the new buildings.
Dominant materials for the project include the James Hardie “Linea board”, which allows for a distinctive curved front elevation, and further zinc cladding.
The extensive use of grey-tinted double glazing set in dark aluminum joinery complements the metal cladding, enhancing the contemporary aesthetic and durability of the structures.
Sustainability was a core principle throughout the project, driven by both our commitment and the developer’s vision, as one of the duplex units was intended for their personal use. This focus ensured that the townhouses incorporate sustainable materials and technologies, contributing to long-term environmental and economic benefits.
The Birkenhead Redevelopment Project stands as a testament to the potential of infill housing to address the growing demand for affordable, high-quality urban living. Through creative problem-solving and innovative design, we have successfully transformed a challenging site into a cohesive and sustainable residential development, blending functionality with aesthetic appeal.
This project exemplifies our studio’s capability to deliver on complex briefs and demonstrates our commitment to pushing the boundaries of what is possible in urban redevelopment.